














Address
1440 Ridge Road, Harrow, ON
Price
$ 1,499,900
Property Attributes
- MLS#26012422
- TypeSingle Family
- Listing Status Active
- CityHarrow
- Area20 - Essex
- Neighbourhood23 - Colchester South
- Postal CodeN0R 1G0
- StyleRanch
- Year Built2003
- Taxes$ 6400
- Price$ 1,499,900
- Bedrooms4
- Full Bathrooms3
- Half Bathrooms1
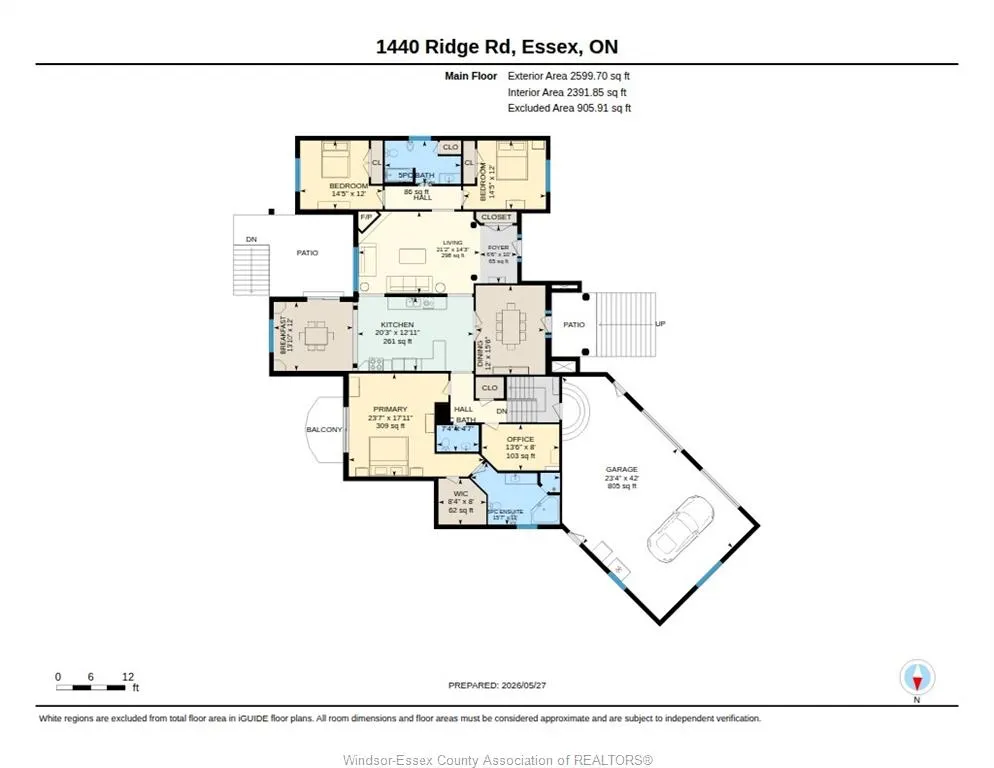
- Sqr Footage2599
- Lot Size17.463 Acres
Data Source:
Windsor-Essex (WECAR) / Sarnia-Lambton (SLREB)
Property Description
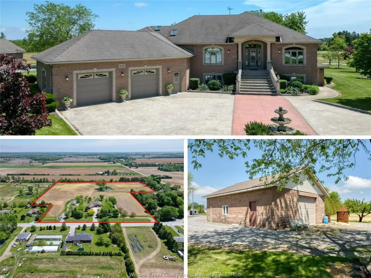
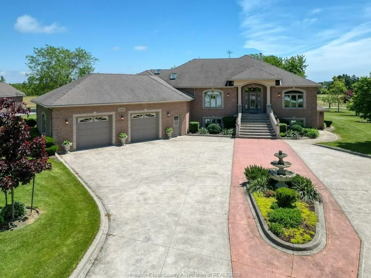
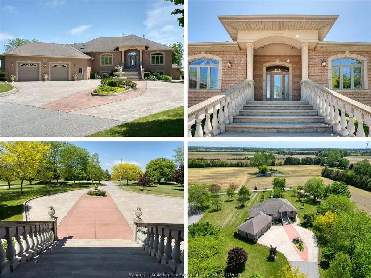
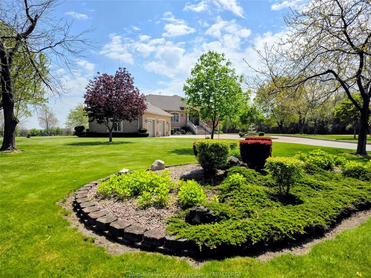
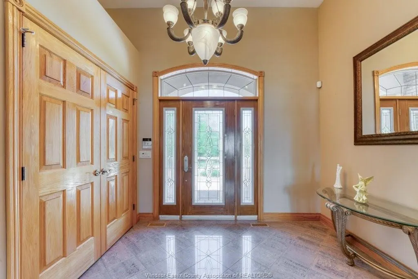
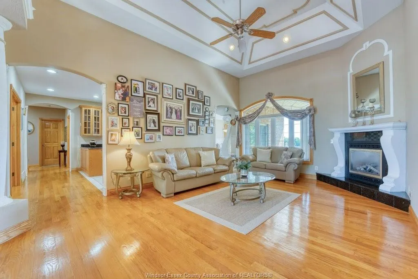
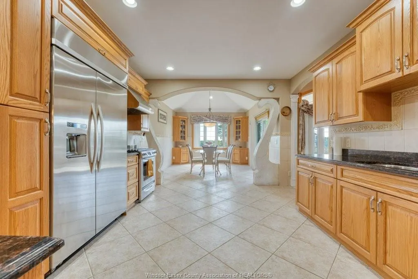
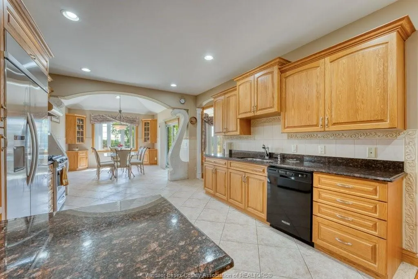
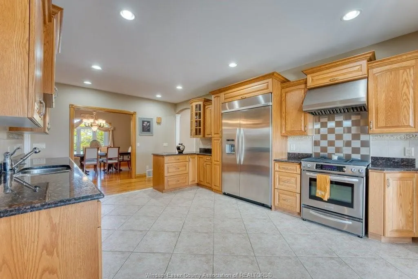
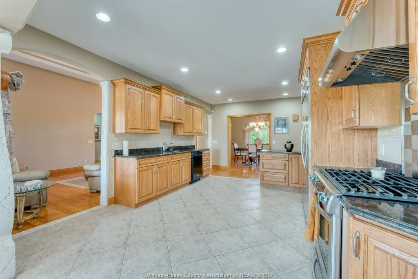
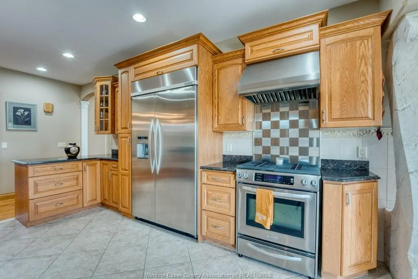
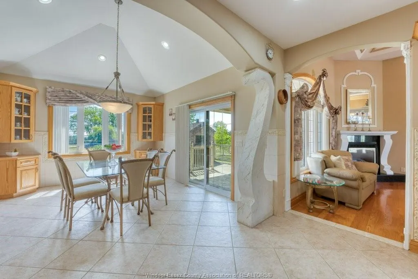
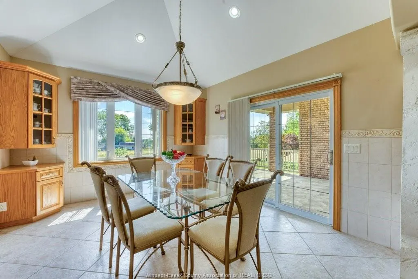
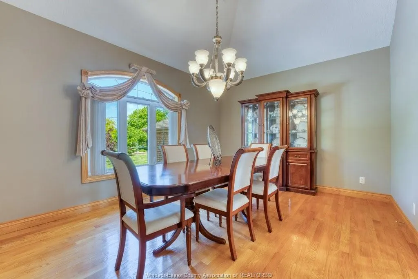
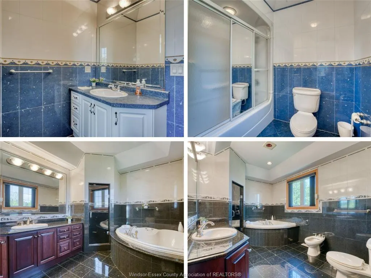
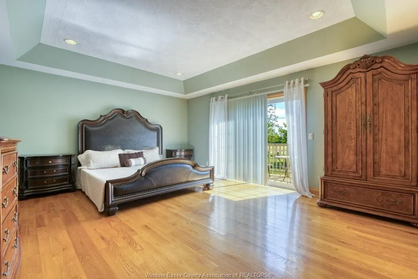
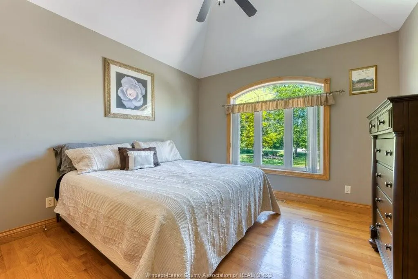
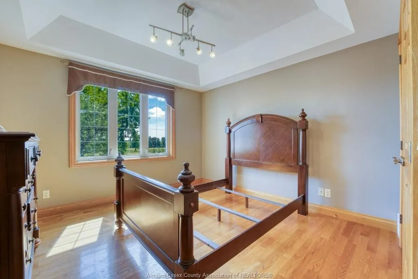
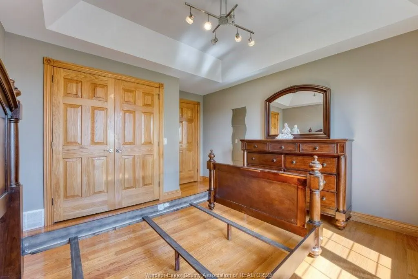
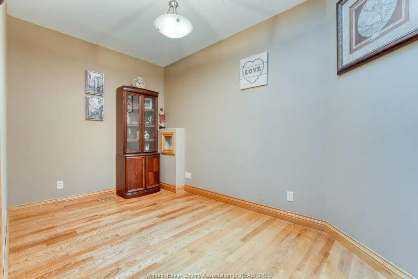
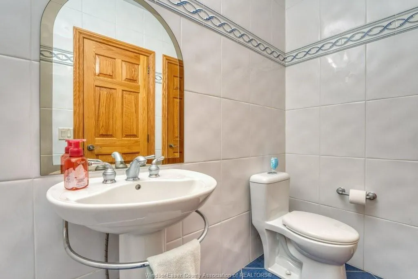
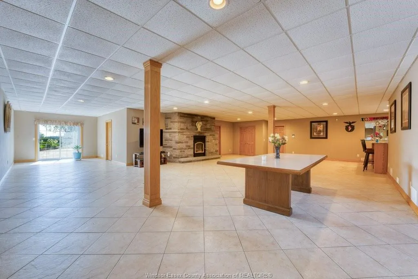
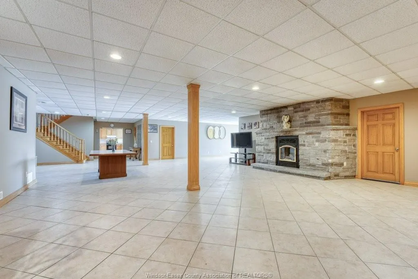
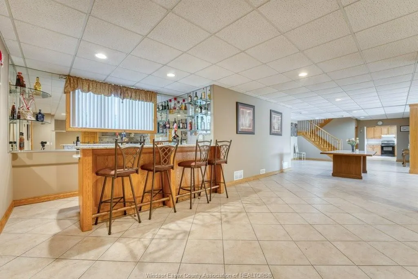
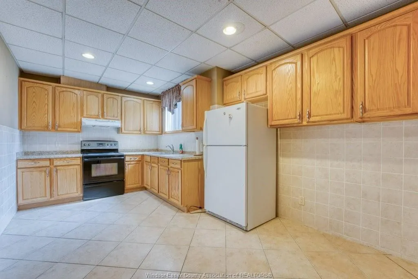
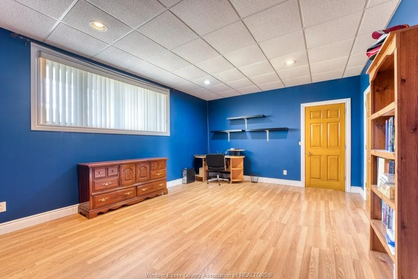
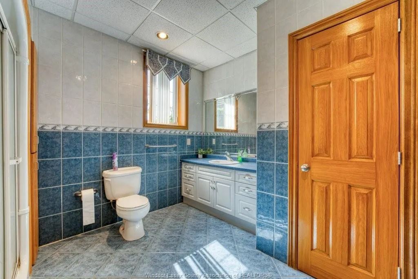
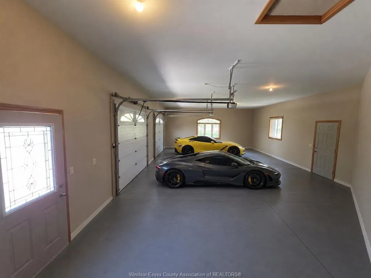
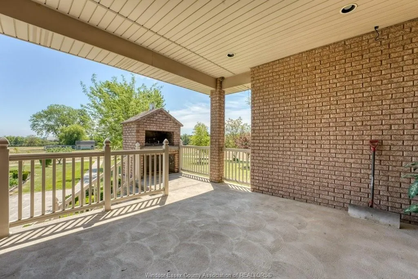
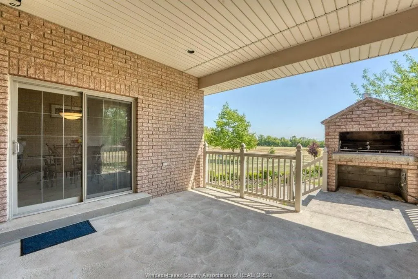
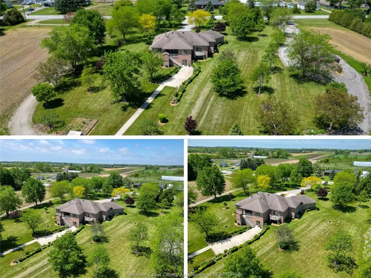
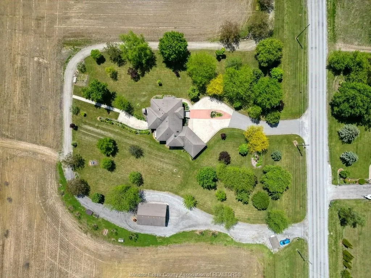
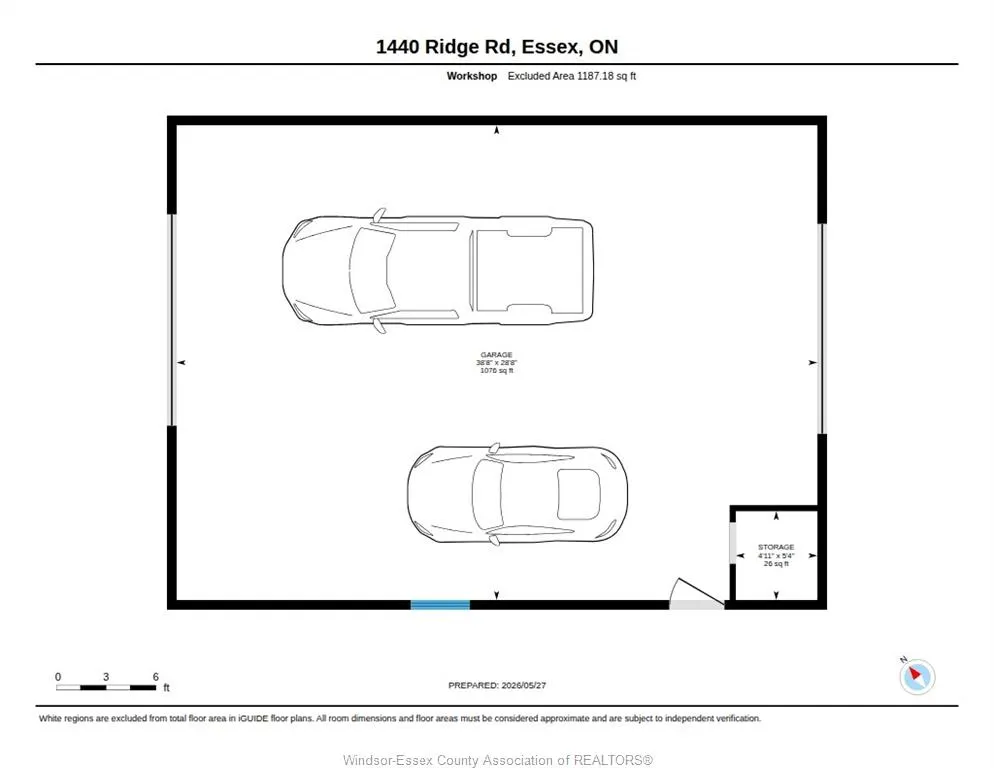
Welcome to 1440 Ridge Rd in Harrow — a spacious elevated ranch set on a beautifully maintained property with incredible versatility. Offering 2,599 sq. ft. above grade, this home features 3+1 bedrooms, 3.1 baths, including a 5-piece ensuite with jacuzzi tub and bidet. The main floor offers a bright living room with gas fireplace, while the finished walk-out basement includes a second kitchen, wood-burning fireplace, bedroom, full bath, cantinas, and grade entrance. Step outside to a covered patio with brick BBQ overlooking the property. A circular front driveway with fountain creates stunning curb appeal. The impressive 50x30 workshop includes front and rear overhead doors, separate gravel drive, its own septic system, and endless potential for hobbyists, storage, or business use. Additional outbuildings include a chicken/storage structure and fruit stand-style building. A rare country property offering space, functionality, and endless opportunity both inside and out.
| Price History | |
|---|---|
| 5/28/2026 | Listed $1,700,000 |
| 6/8/2026 | 9$1,550,000 |
| 7/13/2026 | 4$1,499,900 |
General Features
| Sewer | Septic System |
|---|---|
| Roof | Asphalt Shingle |
| Zoning | A1 |
| Handicap | No |
| Exclusions | None. |
| Occupancy | Vacant |
| Full Baths | 3 |
| Half Baths | 1 |
| Year Built | 2003 |
| Property Type | Residential |
| Access | Public Road,Year Round Road Access |
| Transaction Type | Sale |
| Tax Year | 2026 |
| Status | Active |
| District | 20 - Essex |
| City | Harrow |
| Site Influences | Landscaped,Patio(s),Treed Lot |
| Basement Development | Finished |
| Heating Cooling | Central Air Conditioning,Forced Air |
| Major Area | Windsor-Essex |
| Supplement Modification Timestam | 2026-07-24T23:42:37.190 |
| Year Built Description | Approximate |
| Legal Description | PT LT 17 CON GORE OR 2ND RANGE COLCHESTER PT 1 12R16956,EXCEPT PT 1 12R17486; ESSEX |
| DOM | 110 |
Interior Features
| Heating Fuel | Natural Gas |
|---|---|
| Basement | Full |
| Appliances Included | Dishwasher,Dryer,Refrigerator,Stove,Washer,Other,See Remarks |
| Room Count | 19 |
| Sq Ft Total | 2599 |
| Sq Ft Source | IGUIDE |
| Beds Total | 4 |
| Total Baths | 3.10 |
Exterior Features
| Inclusions | Fridge x3,Stove x2,Dryer x 2,Washer,Dishwasher. See attachment or contact the Realtor for more inclusions (there is a list). |
|---|---|
| Outdoor Features | Covered Porch,Storage Shed,Underground Sprinkler System,Workshop |
| Frontage | 578.38 |
| Driveway | Circular Drive,Concrete Drive,Double Width Or More Drive,Finished Drive |
| Exterior Finish | Brick |
| Depth | IRREG |
| Water Availability | Connected |
| Sewer Availability | Connected |
| Type Of Dwelling | Ranch |
Amenities
- Foreclosure
- Views
- Short Sale
- New Construction
- Adult 55+
- Lease To Own
- No Strata Fees
- Furnished
- Primary On Main
- Air Conditioning
- Seller Finance
- Green
- Fixer Upper
- Horse
- Golf
- Fireplace
- Deck
- Garage
- Basement
- Pool
Property vs Single Family Average in N0R 1G0
Price
Year Built
Visits
 The above information is deemed reliable, but is not guaranteed. Search facilities other than by a consumer seeking to purchase or lease real estate, is prohibited.