














Address
274 Irwin, Essex, ON
Price
$ 799,000
Property Attributes
- MLS#26015309
- TypeSingle Family
- Listing Status Active
- CityEssex
- Area70 - Essex - Kingsville
- Neighbourhood71 - Essex
- Postal CodeN8M 2T6
- StyleRanch
- Year Built1988
- Taxes$ 6700
- Price$ 799,000
- Bedrooms5
- Full Bathrooms3
- Half Bathrooms0
- Sqr Footage2280
Data Source:
Windsor-Essex (WECAR) / Sarnia-Lambton (SLREB)
Property Description
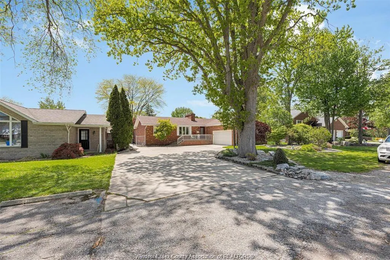
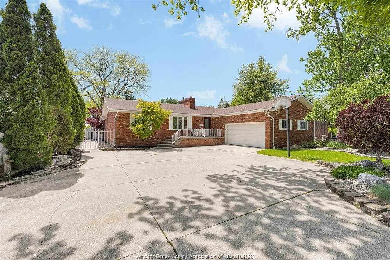
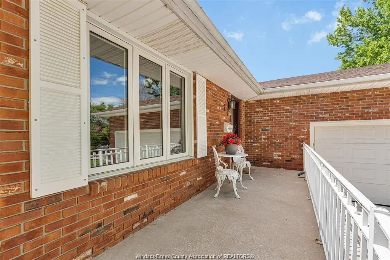
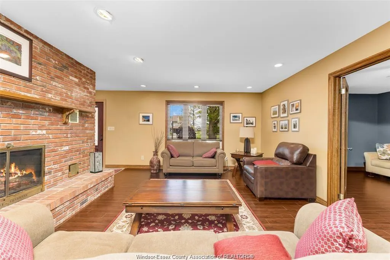
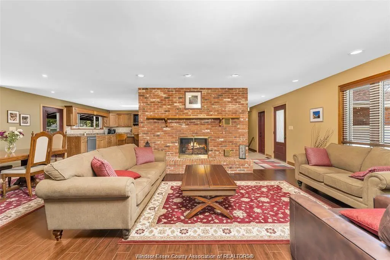
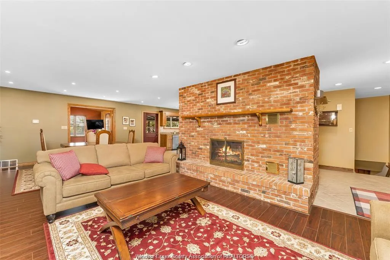
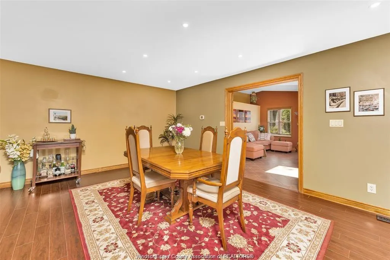
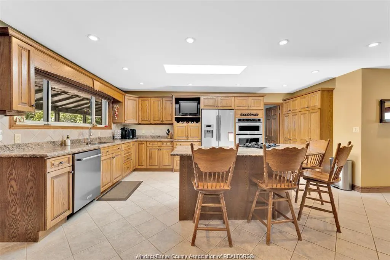
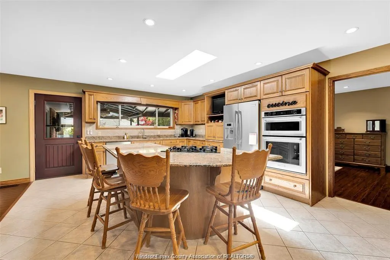
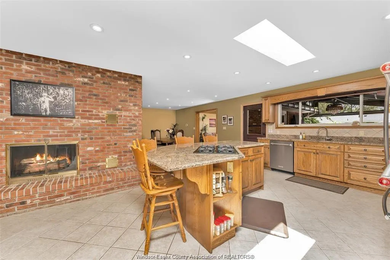
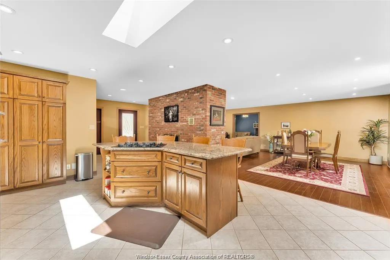
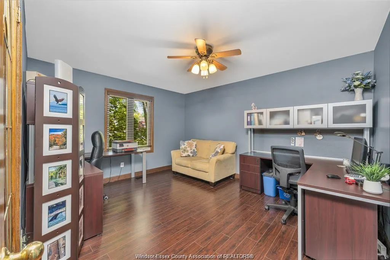
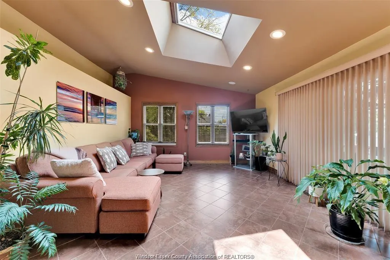
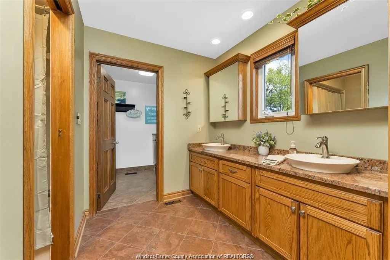
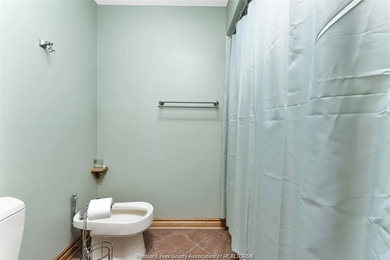
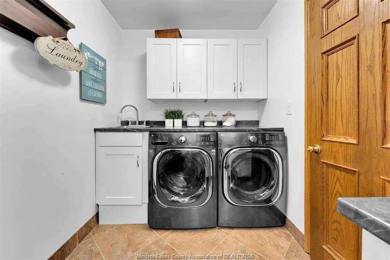
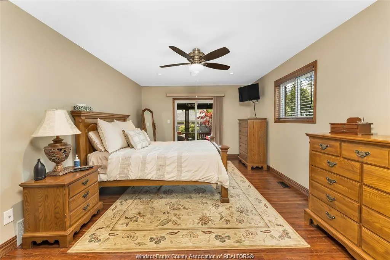
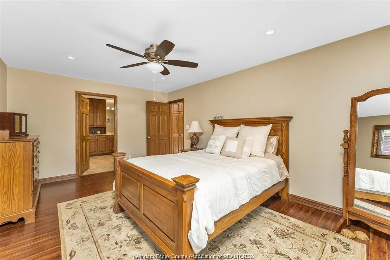
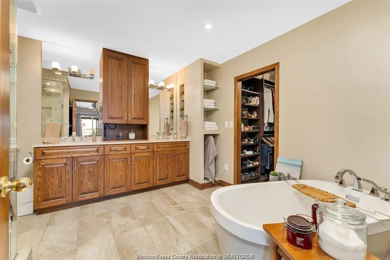
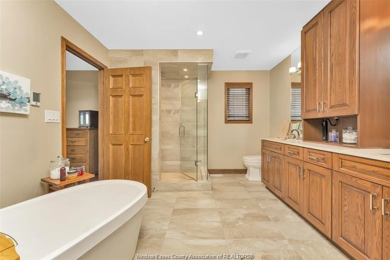
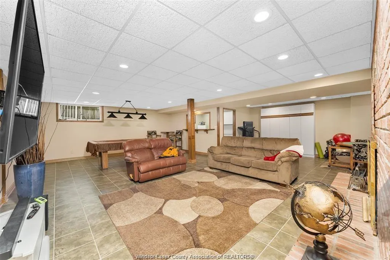
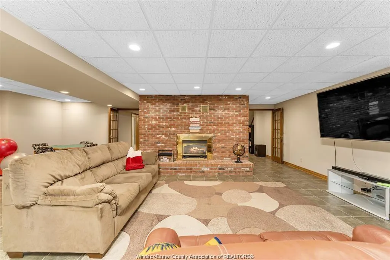
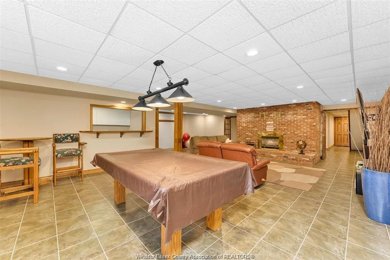
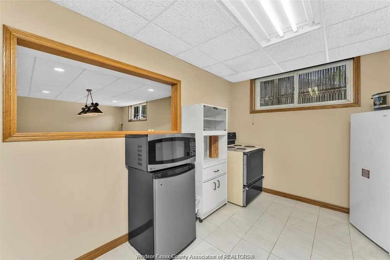
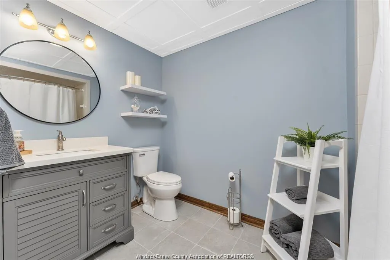
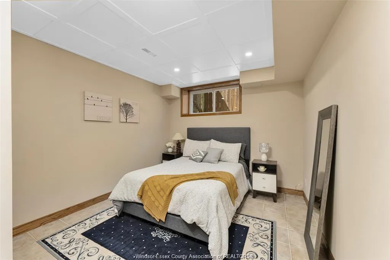
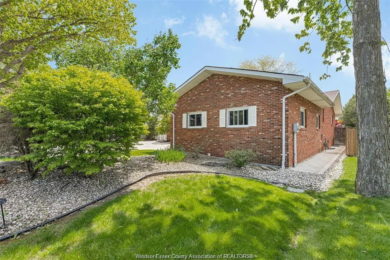
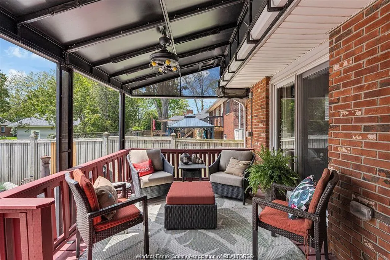
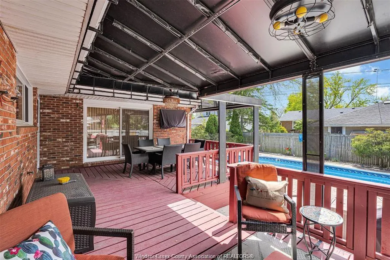
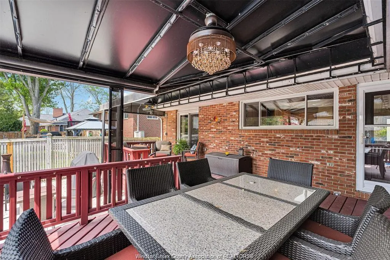
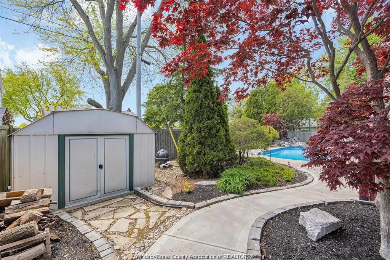
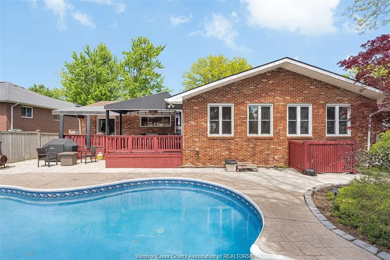
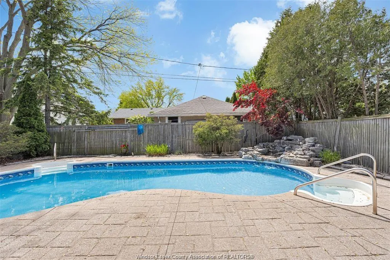
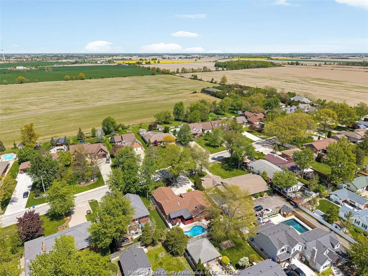
Seeing is believing. Over 3600sq. ft. of finished living space. This beautifully maintained brick ranch, with the open concept main living area is perfect for entertaining and hosting those family gatherings. The spacious kitchen offers built-in appliances with a large island that shares a double-sided fireplace with the living room. The primary suite has a spa like ensuite with a walk-in closet; there are 2 additional bedrooms on the main floor as well as a sunroom and a main floor laundry. The fully finished lower level is ideally suited for multi-generational living, offering 2 additional bedrooms, a family room with a fireplace as well as a second kitchen and a 4- pc bath. Enjoy your backyard paradise, with a large, covered deck overlooking the inground pool with waterfall and a beautifully landscaped oasis designed for minimal upkeep(no grass to cut) and endless entertaining options. There is a 2.5 car garage with inside entry. Many updates include roof, windows and exterior doors. The furnace is a geothermal furnace with central air. Offering flexible possession.
| Price History | |
|---|---|
| 6/26/2026 | Listed $810,000 |
| 8/25/2026 | 2$799,000 |
General Features
| Sewer | Sanitary |
|---|---|
| Roof | Asphalt Shingle |
| Zoning | RES |
| Occupancy | Seller |
| Full Baths | 3 |
| Year Built | 1988 |
| Property Type | Residential |
| Transaction Type | Sale |
| Tax Year | 2025 |
| Status | Active |
| District | 70 - Essex,Kingsville |
| City | Essex |
| Site Influences | Fenced Yard,Landscaped,Shopping Nearby,Sundeck |
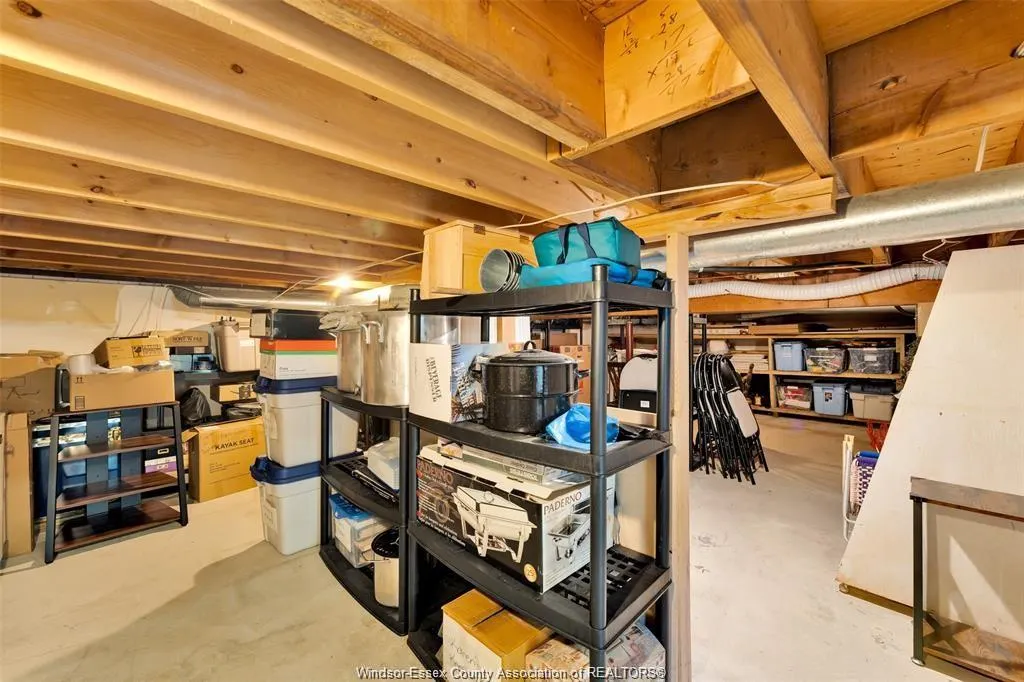
| Basement Development | Finished |
| Heating Cooling | Other,See Remarks |
| Major Area | Windsor-Essex |
| Year Built Description | Approximate |
| Legal Description | PT LT 14 PL 303 ESSEX PT 1 TO 3 12R6138 |
| DOM | 81 |
Interior Features
| Heating Fuel | Natural Gas |
|---|---|
| Basement | Full |
| Appliances Included | Cooktop,Dishwasher,Dryer,Freezer,Microwave,Oven Built-In,Refrigerator,Washer |
| Room Count | 17 |
| Sq Ft Total | 2280 |
| Sq Ft Source | MPAC |
| Beds Total | 5 |
| Total Baths | 3.00 |
Exterior Features
| Outdoor Features | Barbecue,Storage Shed,TV Antenna |
|---|---|
| Frontage | 80.00 |
| Driveway | Concrete Drive,Front Drive |
| Exterior Finish | Brick |
| Water Availability | Connected |
| Sewer Availability | Connected |
| Type Of Dwelling | Ranch |
Amenities
- Foreclosure
- Views
- Short Sale
- New Construction
- Adult 55+
- Lease To Own
- No Strata Fees
- Furnished
- Primary On Main
- Air Conditioning
- Seller Finance
- Green
- Fixer Upper
- Horse
- Golf
- Fireplace
- Deck
- Garage
- Basement
- Pool
Property vs Single Family Average in N8M 2T6
Price
Taxes
Year Built
Visits
 The above information is deemed reliable, but is not guaranteed. Search facilities other than by a consumer seeking to purchase or lease real estate, is prohibited.