












Address
117 Arthur Street North, Harrow, ON
Price
$ 599,000
Property Attributes
- MLS#26019134
- TypeSingle Family
- Listing Status Active
- CityHarrow
- Area20 - Essex
- Neighbourhood21 - Harrow
- Postal CodeN0R 1G0
- StyleRanch
- Year Built2020
- Taxes$ 3571
- Price$ 599,000
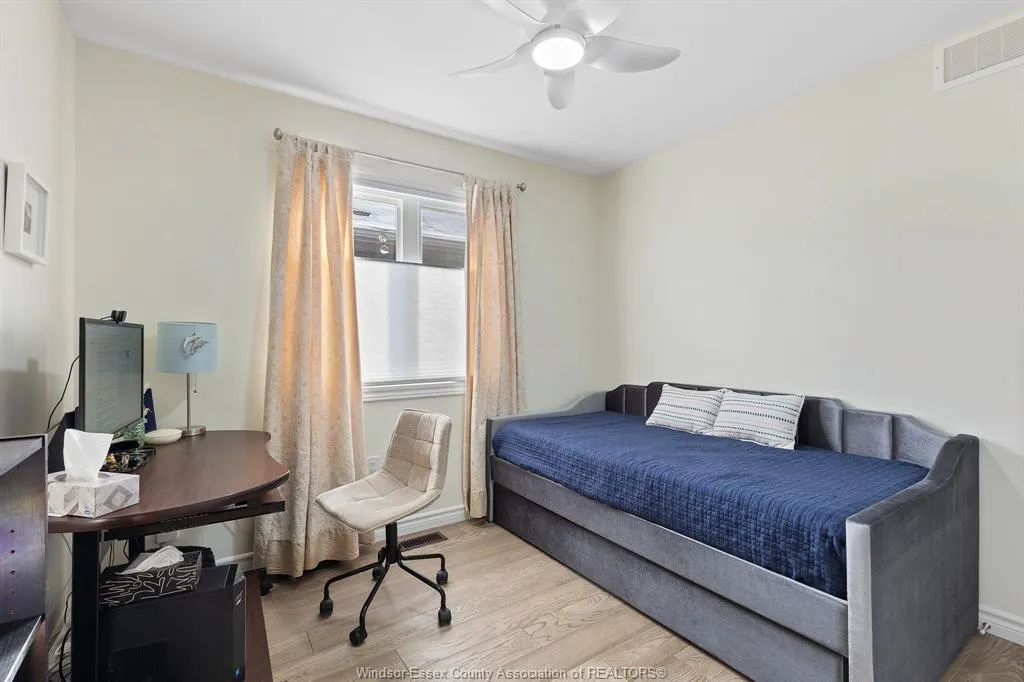
- Bedrooms3
- Full Bathrooms3
- Half Bathrooms0
Data Source:
Windsor-Essex (WECAR) / Sarnia-Lambton (SLREB)
Property Description
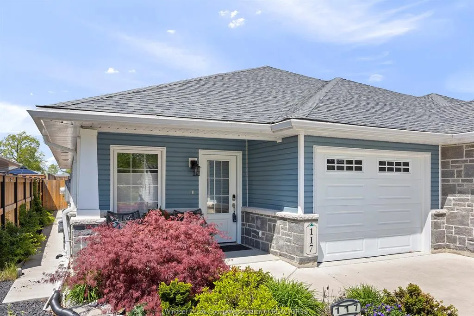
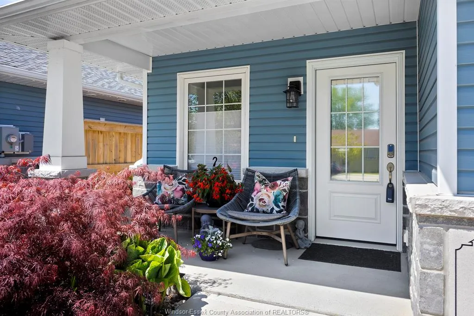
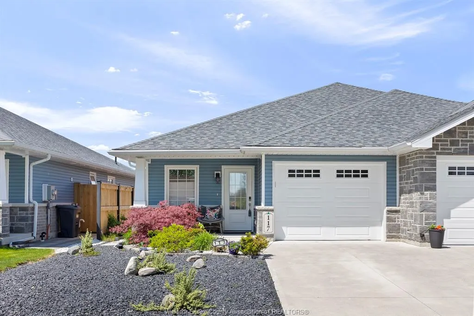
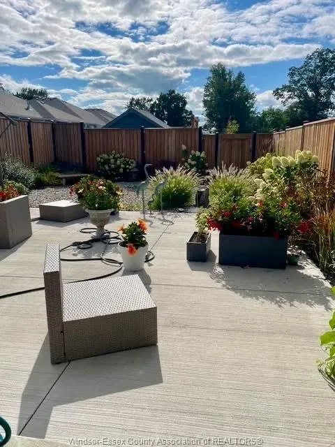
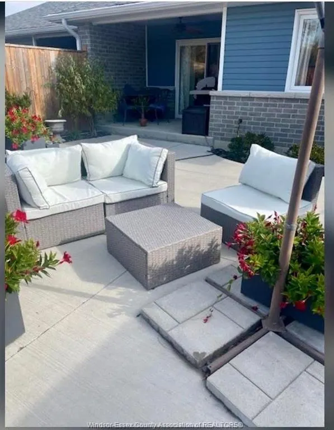
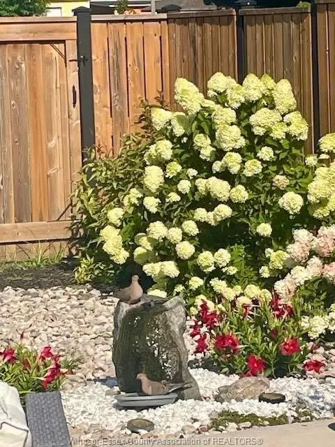
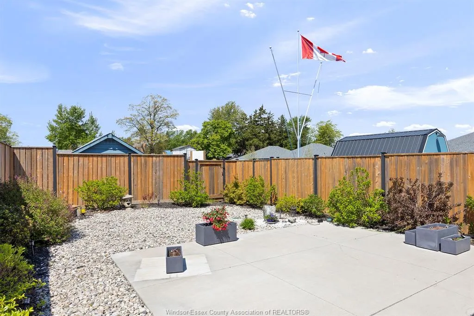
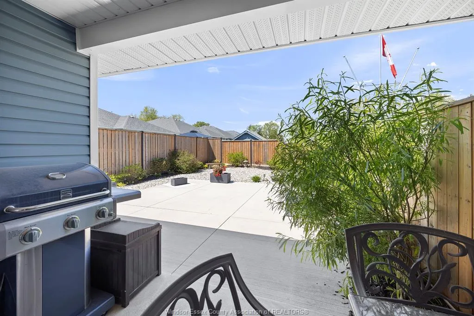
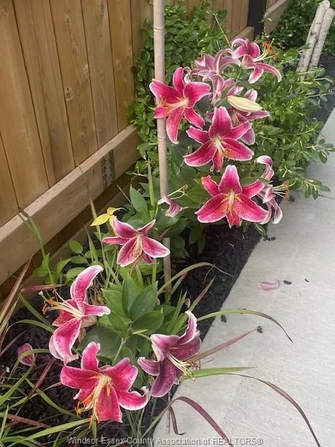
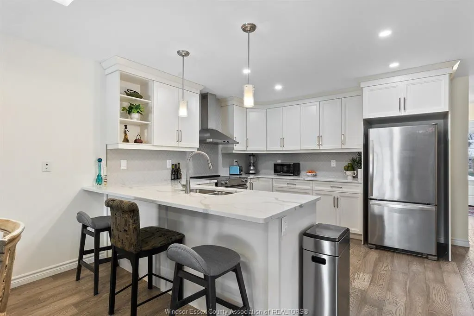
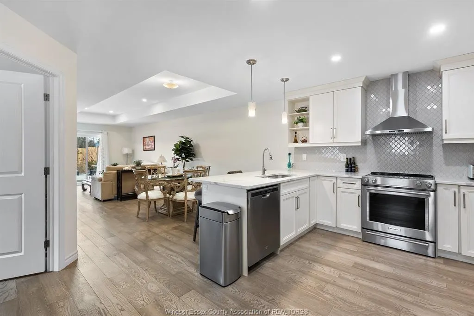
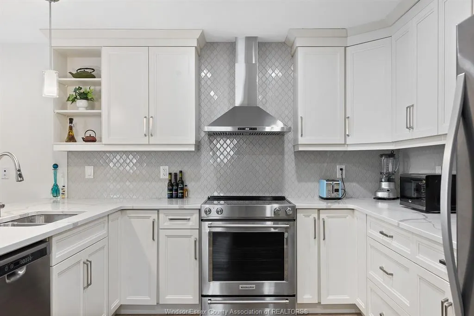
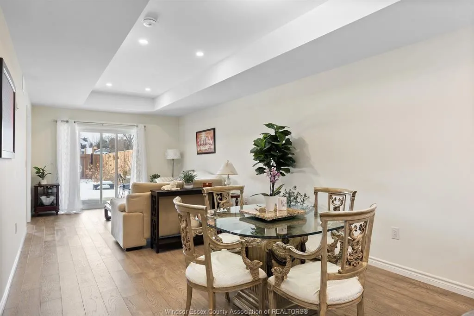
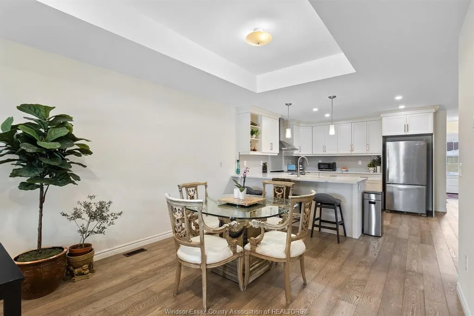
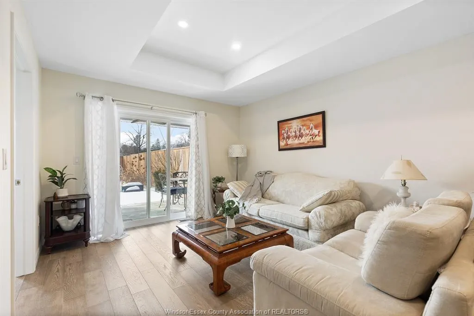
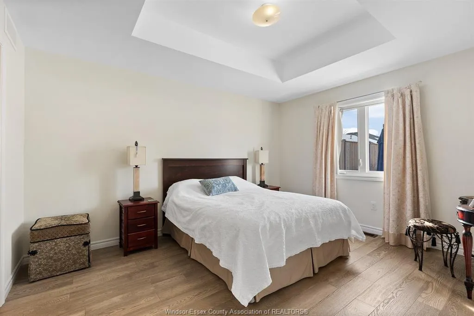
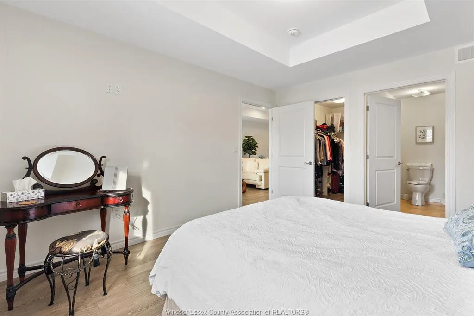
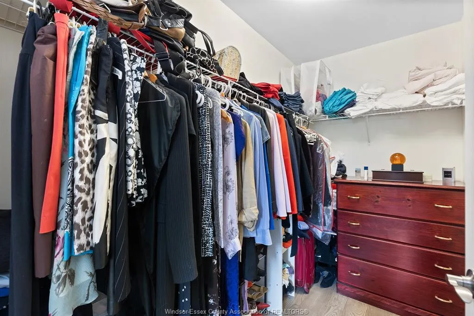
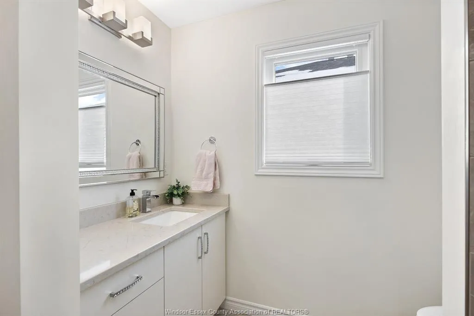
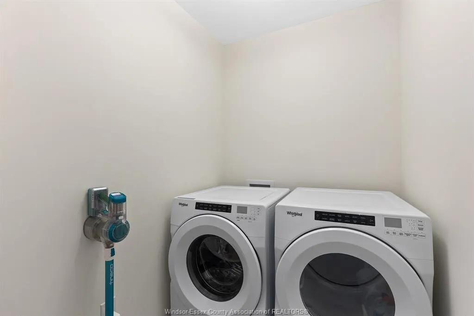
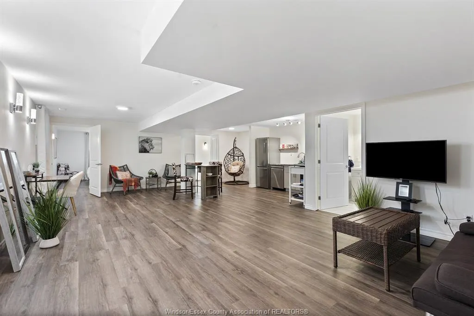
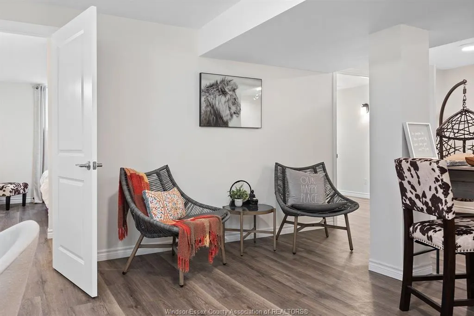
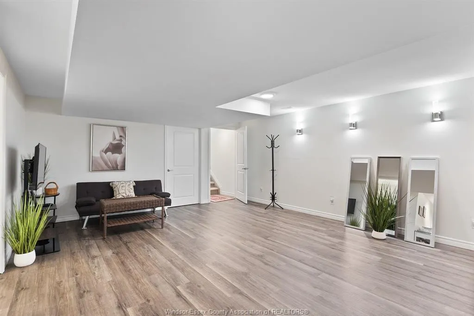
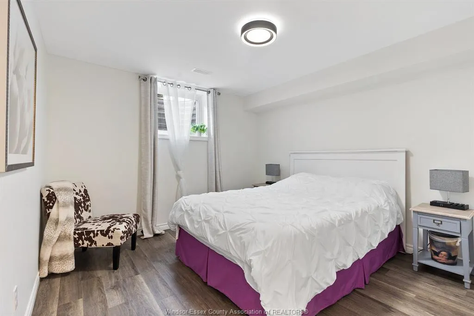
Immaculate semi-detached ranch in the sought-after Hawksview Villas development in Harrow (just 10 minutes from Colchester and its reowned wineries and Lake Erie). Filled with luxurious updates, the gourmet kitchen showcases elegant granite countertops and flows seamlessly into a warm, welcoming living area. The spacious primary bedroom offers a serene retreat with a spa-inspired ensuite, heated floors, and an expansive walk-in closet.Step outside to your private backyard oasis, where lush, meticulously landscaped gardens surround a generous patio—perfect for alfresco dining and peaceful evenings among vibrant blooms.The fully finished lower level including second kitchen and additional spa like bathroom provides outstanding flexibility: create an in-law suite, generate extra income, or design the ultimate entertainment space. This low-maintenance gem also features stunning hardwood floors, main floor laundry, new gutter guards, and exceptional curb appeal.
| Price History | |
|---|---|
| 8/7/2026 | Listed $599,000 |
General Features
| Sewer | Sanitary |
|---|---|
| Roof | Asphalt Shingle |
| Zoning | RES |
| Occupancy | Seller |
| Full Baths | 3 |
| Year Built | 2020 |
| Property Type | Residential |
| Transaction Type | Sale |
| Tax Year | 2026 |
| Status | Active |
| District | 20 - Essex |
| City | Harrow |
| Site Influences | Fenced Yard,Landscaped,Patio(s),Shopping Nearby |
| Basement Development | Finished |
| Heating Cooling | Central Air Conditioning,Furnace,Heat Recovery Ventilation (HRV) |
| Major Area | Windsor-Essex |
| Year Built Description | Approximate |
| Legal Description | PT OF LTS 58,59 & 121 PL 1236 COLCHESTER,BEING PT 19 ON 12R28240 SUBJECT TO AN EASEMENT IN GROSS OVER PT 2 12R28335 AS IN CE975294 TOWN OF ESSEX |
| DOM | 40 |
Interior Features
| Heating Fuel | Natural Gas |
|---|---|
| Basement | Full |
| Room Count | 14 |
| Beds Total | 3 |
| Total Baths | 3.00 |
Exterior Features
| Outdoor Features | Covered Porch,Walking Trails Nearby |
|---|---|
| Frontage | 29.38 |
| Driveway | Concrete Drive,Front Drive |
| Exterior Finish | Aluminum/Vinyl,Brick,Stone |
| Depth | 136.45 FT |
| Water Availability | Connected |
| Sewer Availability | Connected |
| Type Of Dwelling | Ranch |
Amenities
- Foreclosure
- Views
- Short Sale
- New Construction
- Adult 55+
- Lease To Own
- No Strata Fees
- Furnished
- Primary On Main
- Air Conditioning
- Seller Finance
- Green
- Fixer Upper
- Horse
- Golf
- Fireplace
- Deck
- Garage
- Basement
- Pool
Property vs Single Family Average in N0R 1G0
Price
Year Built
Visits
 The above information is deemed reliable, but is not guaranteed. Search facilities other than by a consumer seeking to purchase or lease real estate, is prohibited.