
Just Listed



Address
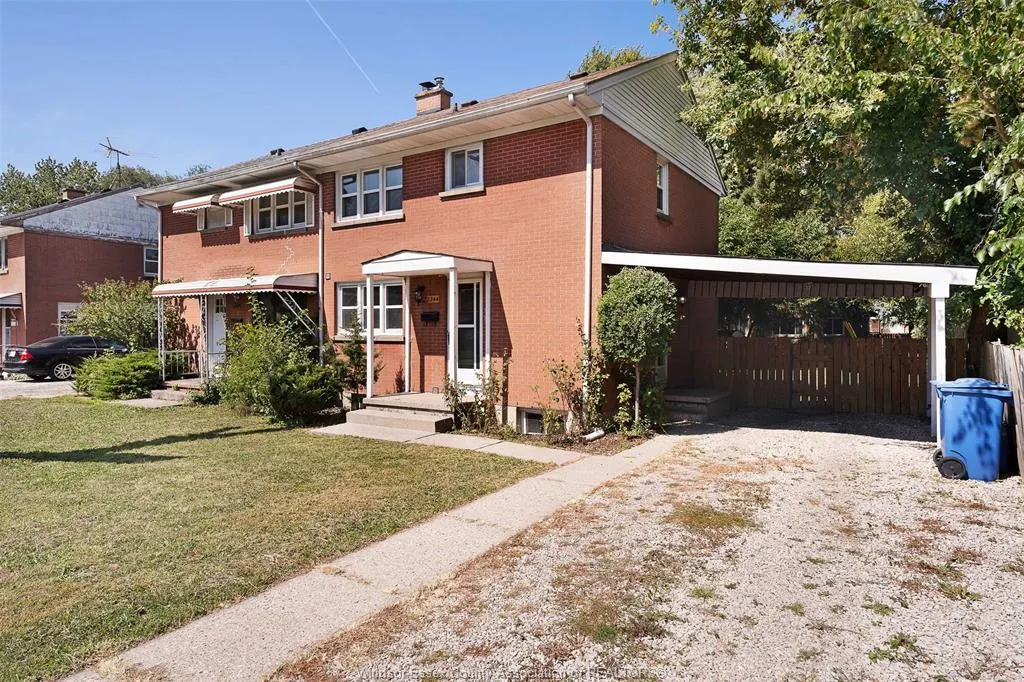
2244 Vercheres Avenue, Windsor, ON
Price
$ 365,000
Property Attributes
- MLS#26020416
- TypeSingle Family
- Listing Status Active
- CityWindsor
- Area00 - Windsor - Lasalle - Tecumseh
- Neighbourhood1 - West Windsor
- Postal CodeN9B 1P1
- Style2 Storey
- Taxes$ 2473
- Price$ 365,000
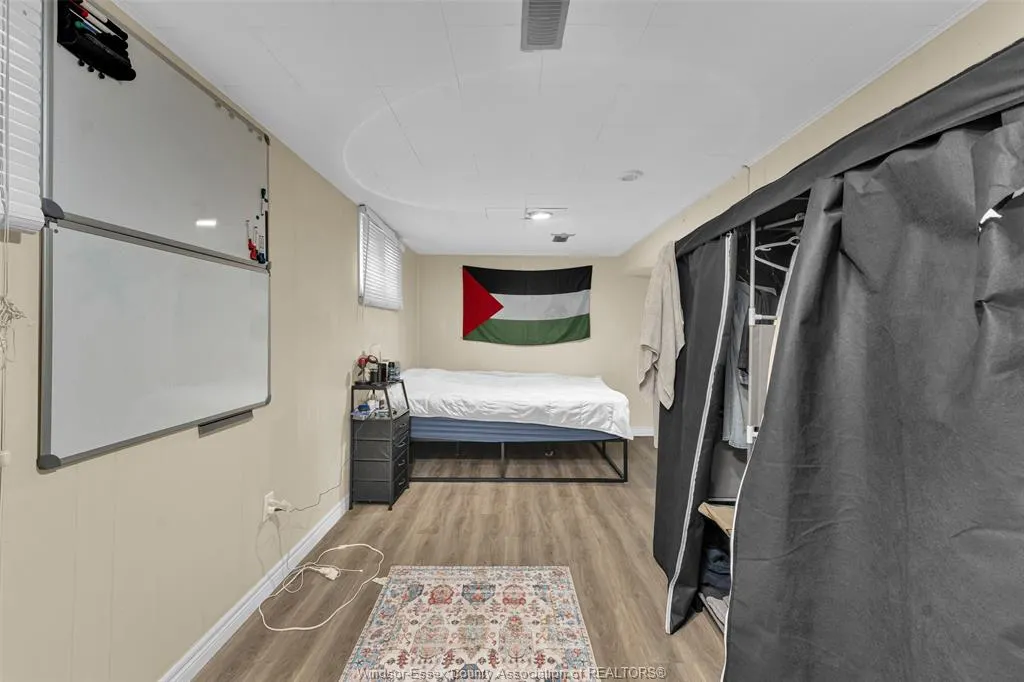
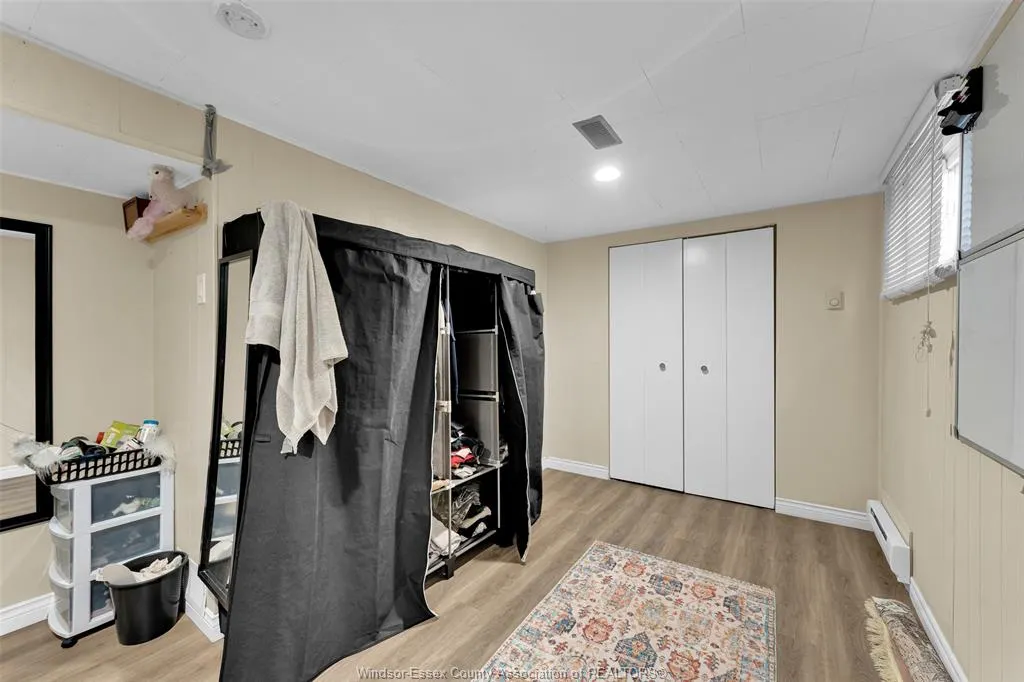
- Bedrooms4
- Full Bathrooms2
- Half Bathrooms0
Data Source:
Windsor-Essex (WECAR) / Sarnia-Lambton (SLREB)
Property Description
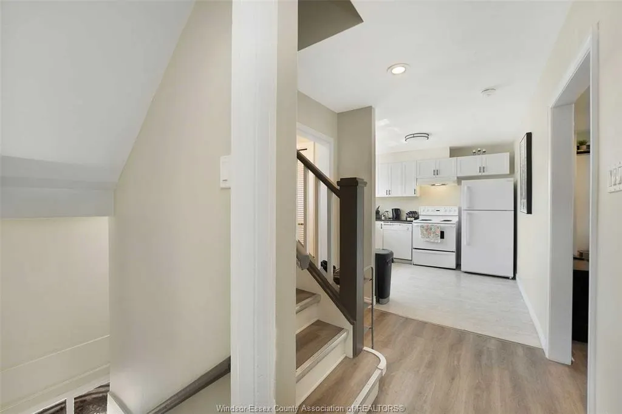
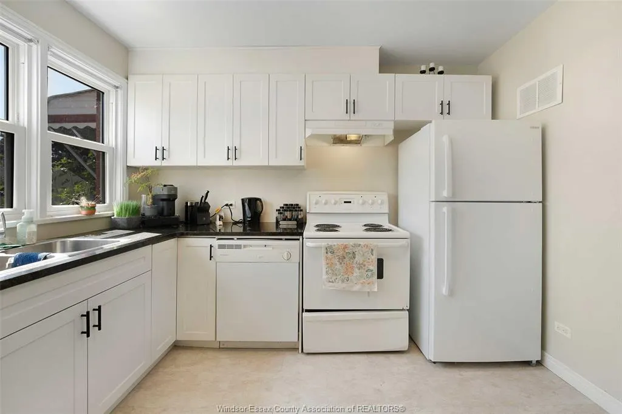
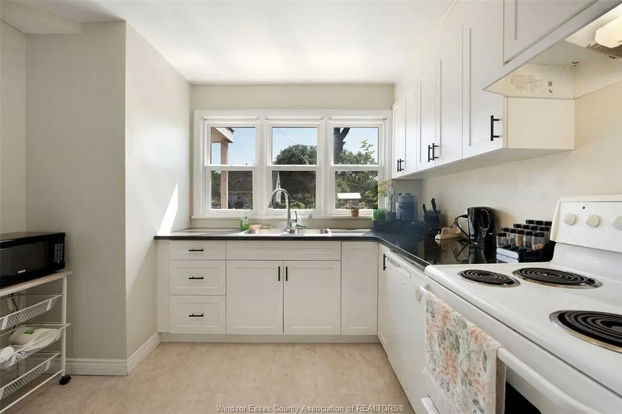
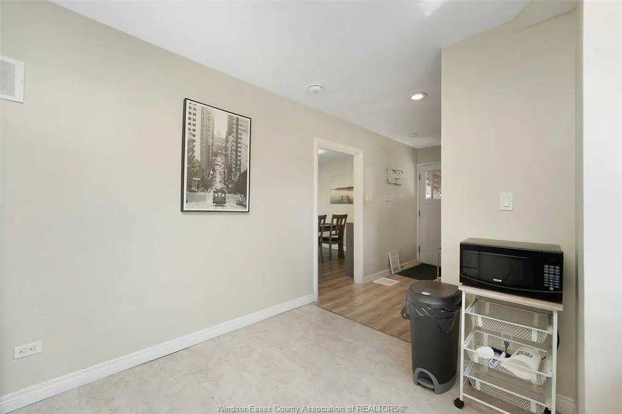
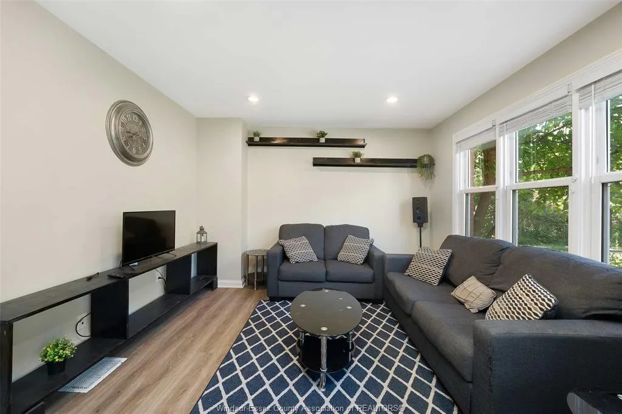
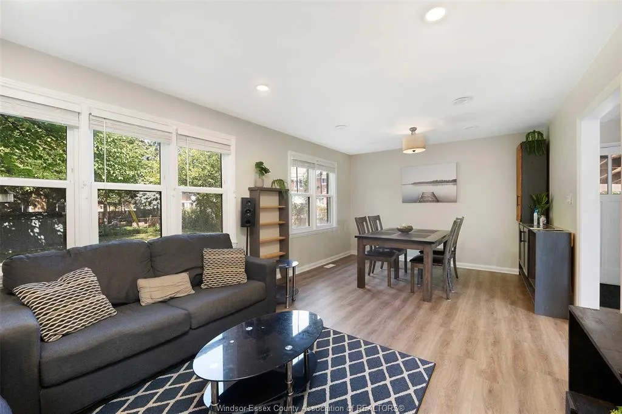
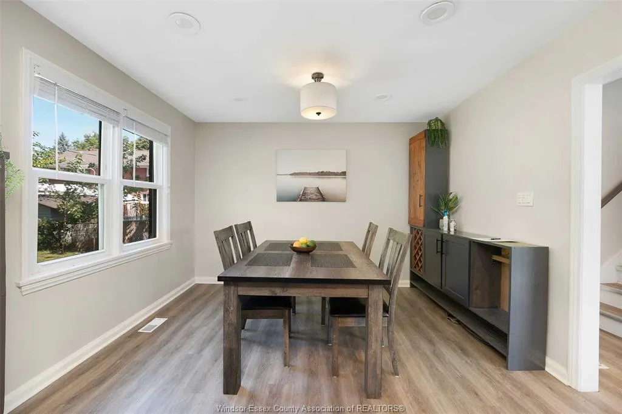
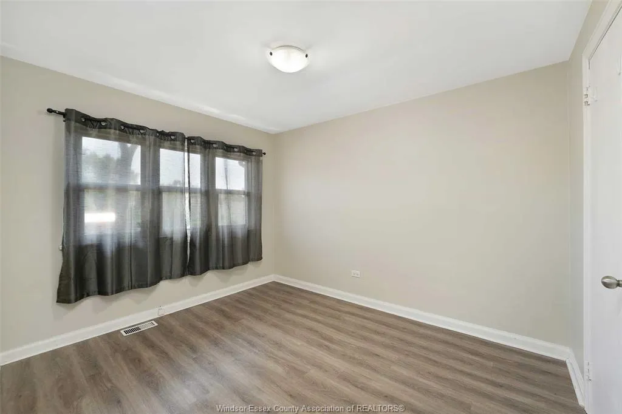
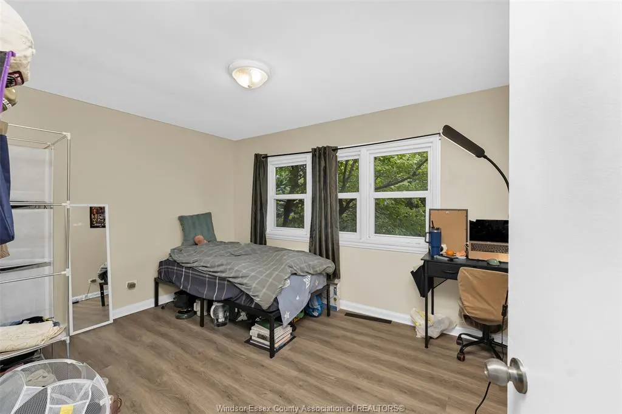
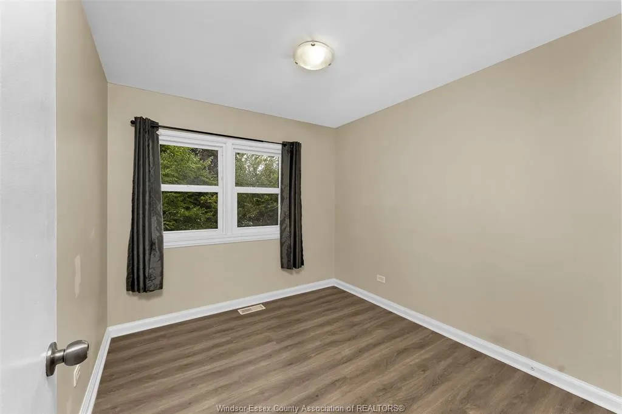
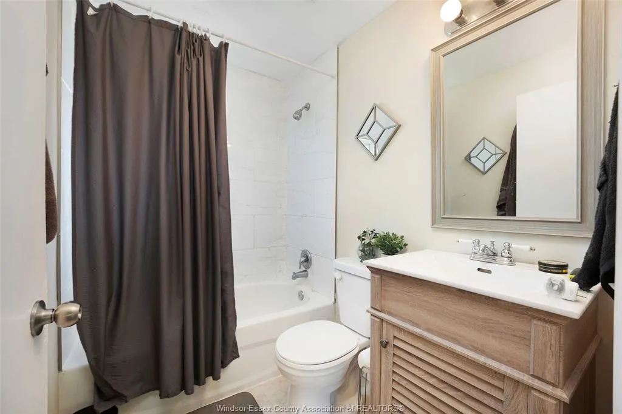
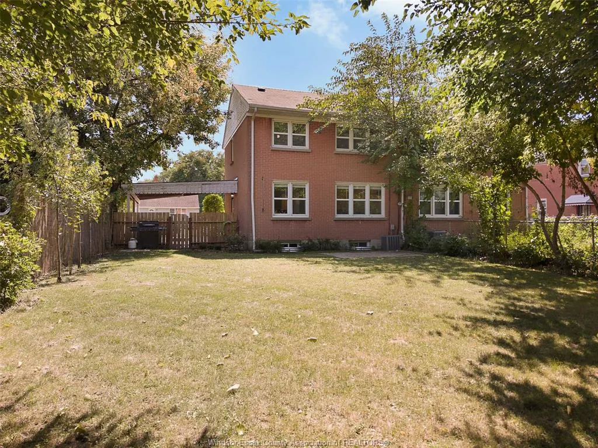
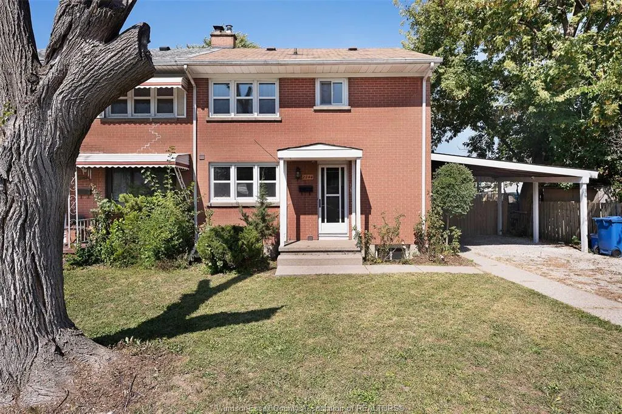
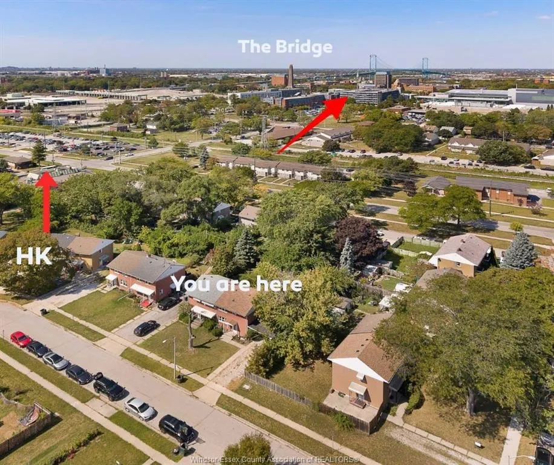
Opportunity knocks in one of Windsor’s desirable locations. This fully renovated 4-bedroom, 2-bathroom attached home (2018/2025) is just steps from the University of Windsor’s Faculty of Human Kinetics, offering a rare blend of modern comfort and solid investment potential. Whether you’re a parent securing housing for your student, an investor adding to your portfolio, or a family seeking a first home in a central setting, this property fits the bill. Recent upgrades ensure a turnkey experience. With quick access to campus, Huron Church Road, and the Ambassador Bridge, residents enjoy unmatched convenience. Families will appreciate nearby schools and shopping while steady demand from students and faculty keeps the location consistently appealing. This is a smart move, ready for today and rewarding for tomorrow.
| Price History | |
|---|---|
| 9/22/2026 | Listed $365,000 |
General Features
| Sewer | Sanitary |
|---|---|
| Roof | Asphalt Shingle |
| Zoning | RD1.2 |
| Handicap | No |
| Occupancy | Tenant |
| Full Baths | 2 |
| Property Type | Residential |
| Parcel Number | 3739-050-350-15901-0000 |
| Transaction Type | Sale |
| Tax Year | 2026 |
| Status | Active |
| District | 00 - Windsor,Lasalle,Tecumseh |
| City | Windsor |
| Site Influences | Fenced Yard,Playground Nearby,Shopping Nearby |
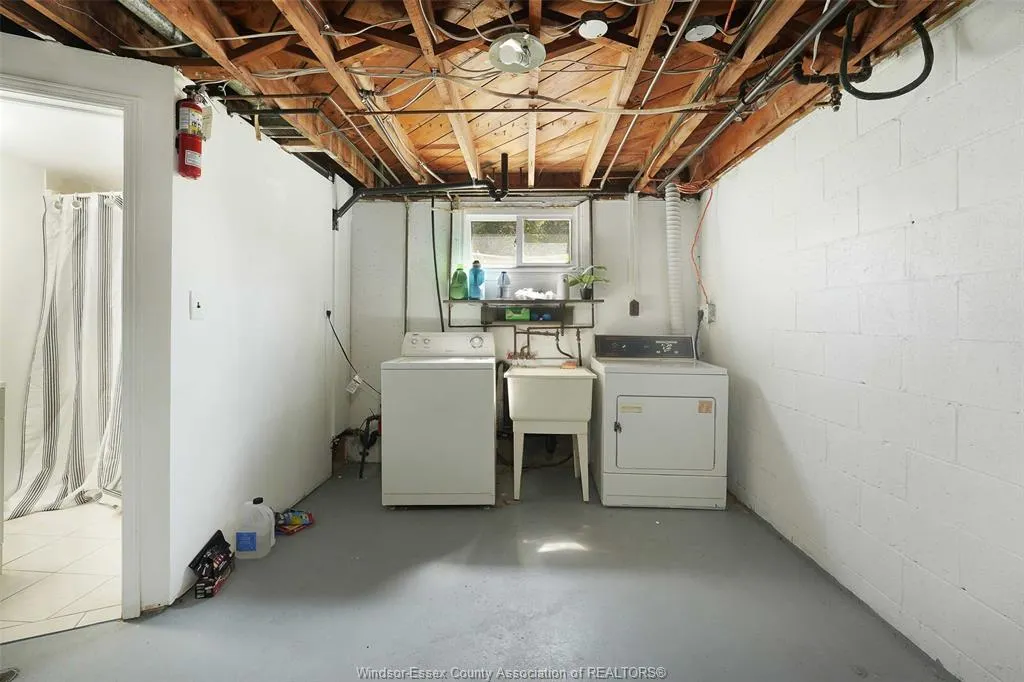
| Basement Development | Finished |
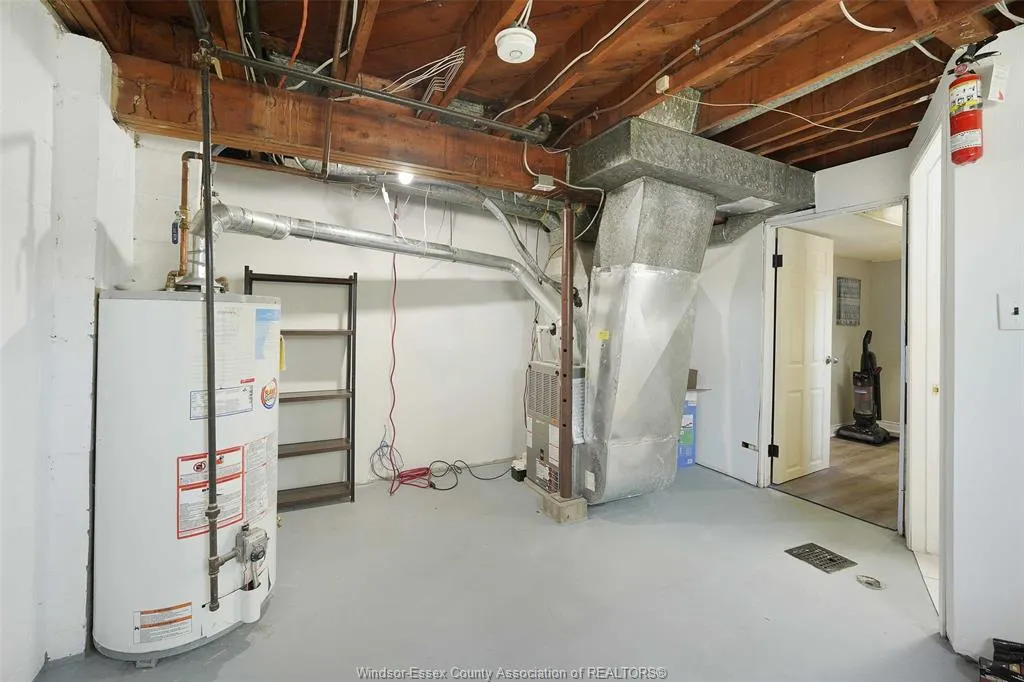
| Heating Cooling | Central Air Conditioning,Furnace |
| Major Area | Windsor-Essex |
| Year Built Description | Unknown |
| Legal Description | PLAN 1578 PT LOT 16;RP 12R-357 PART 1;38.920X41.780X111.420X117.00; IR; 0.10AC 38.92FR |
Interior Features
| Heating Fuel | Natural Gas |
|---|---|
| Basement | Full |
| Appliances Included | Dishwasher,Dryer,Microwave,Refrigerator,Stove,Washer |
| Room Count | 10 |
| Beds Total | 4 |
| Total Baths | 2.00 |
Exterior Features
| Inclusions | Stove,Fridge,Dishwasher,washer,dryer |
|---|---|
| Frontage | 38.92 |
| Driveway | Front Drive,Gravel Drive |
| Exterior Finish | Brick |
| Water Availability | Connected |
| Sewer Availability | Connected |
| Type Of Dwelling | 2 Storey |
Amenities
- Foreclosure
- Views
- Short Sale
- New Construction
- Adult 55+
- Lease To Own
- No Strata Fees
- Furnished
- Primary On Main
- Air Conditioning
- Seller Finance
- Green
- Fixer Upper
- Horse
- Golf
- Fireplace
- Deck
- Garage
- Basement
- Pool
Property vs Single Family Average in N9B 1P1
Price
Taxes
 The above information is deemed reliable, but is not guaranteed. Search facilities other than by a consumer seeking to purchase or lease real estate, is prohibited.