


Address
123 Ross Crescent, Colchester, ON
Price
$ 589,000
Property Attributes
- MLS#26020603
- TypeSingle Family
- Listing Status Active
- CityColchester
- Area20 - Essex
- Neighbourhood22 - Colchester-Oxley
- Postal CodeN0R 1G0
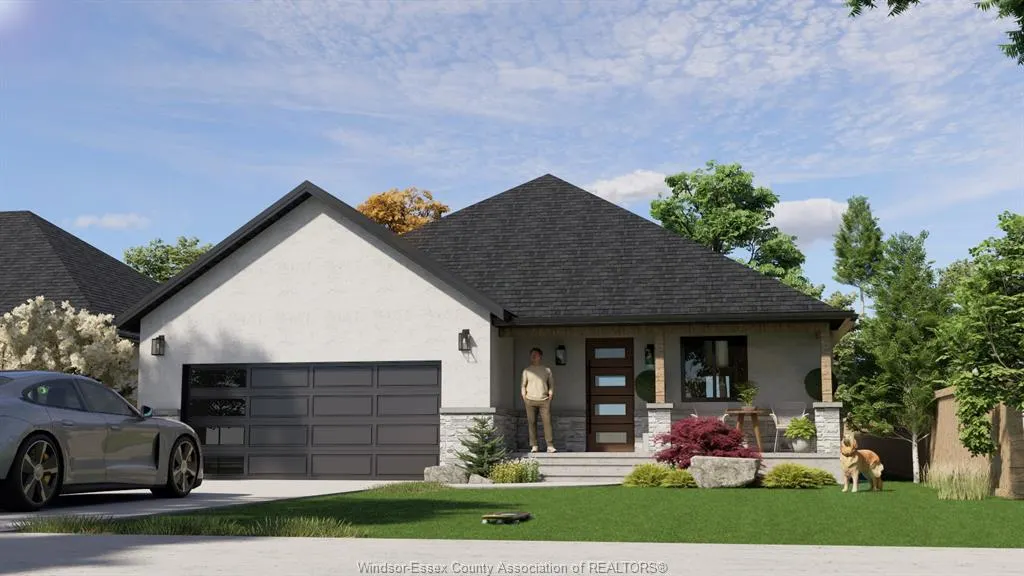
- StyleRanch
- Price$ 589,000
- Bedrooms3
- Full Bathrooms2
- Half Bathrooms0
- Sqr Footage1450
Data Source:
Windsor-Essex (WECAR) / Sarnia-Lambton (SLREB)
Property Description
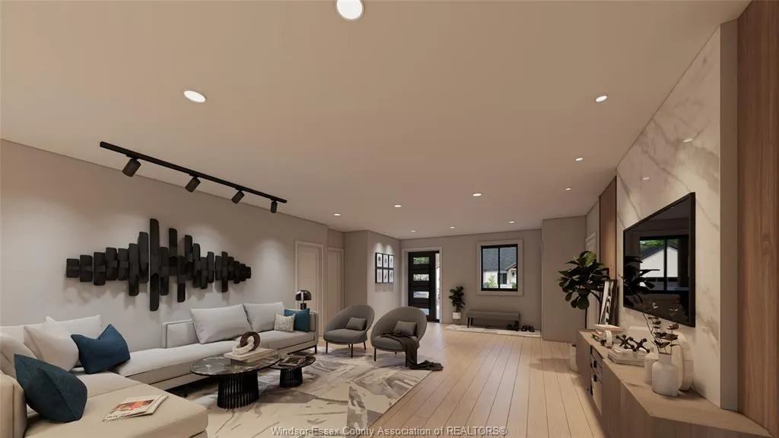
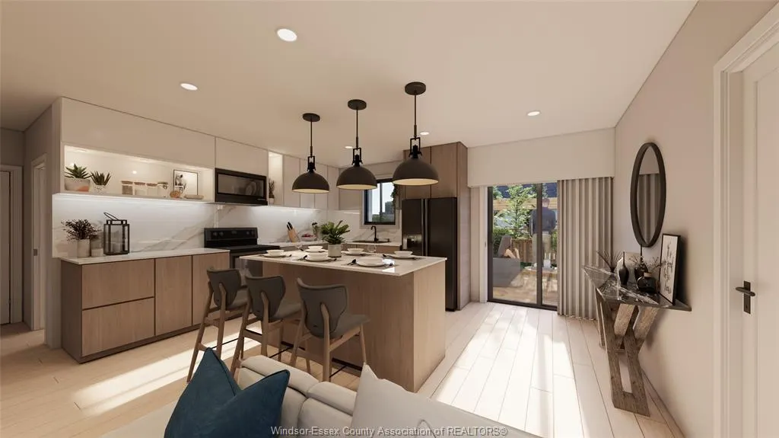
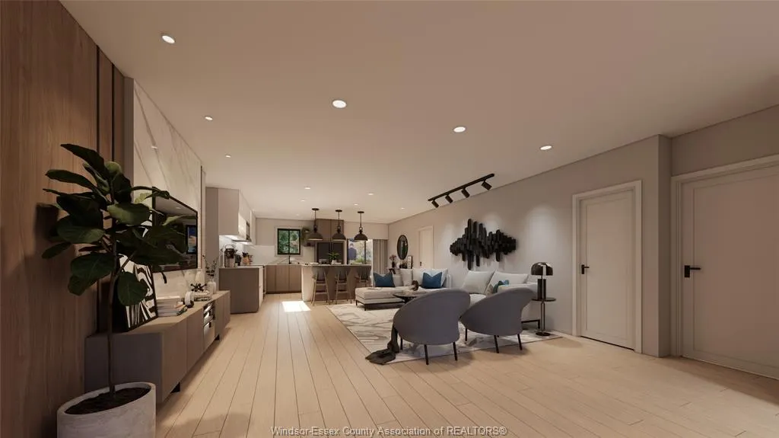
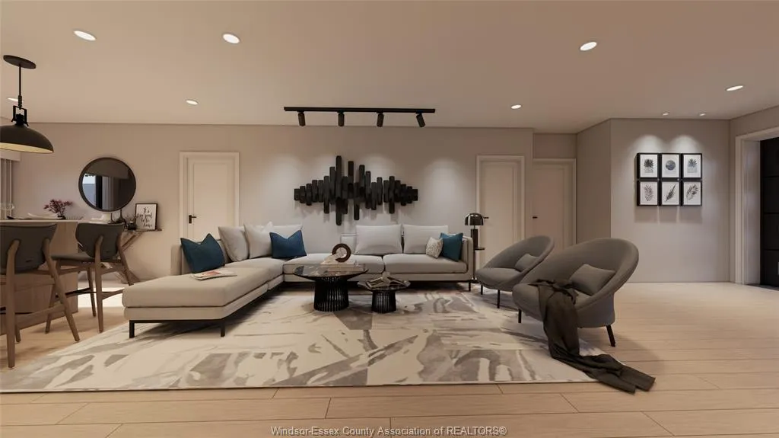
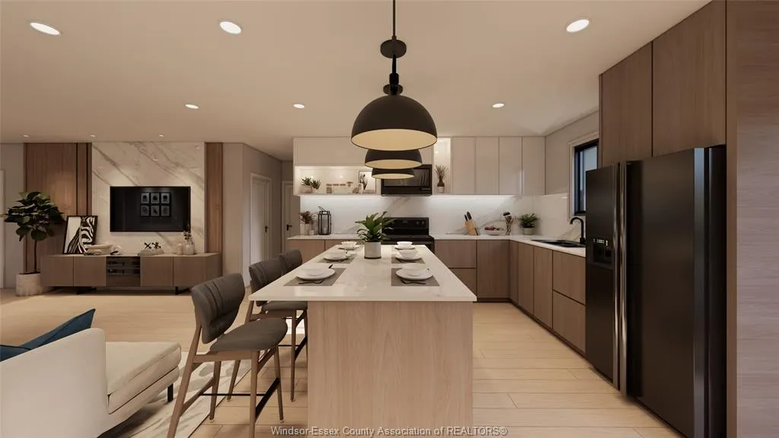
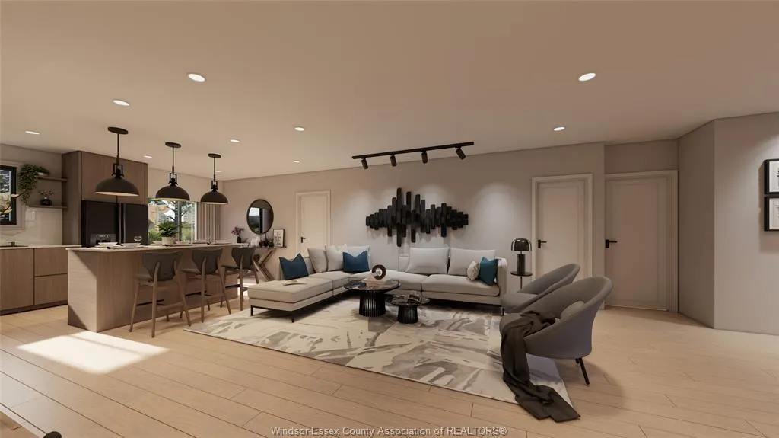
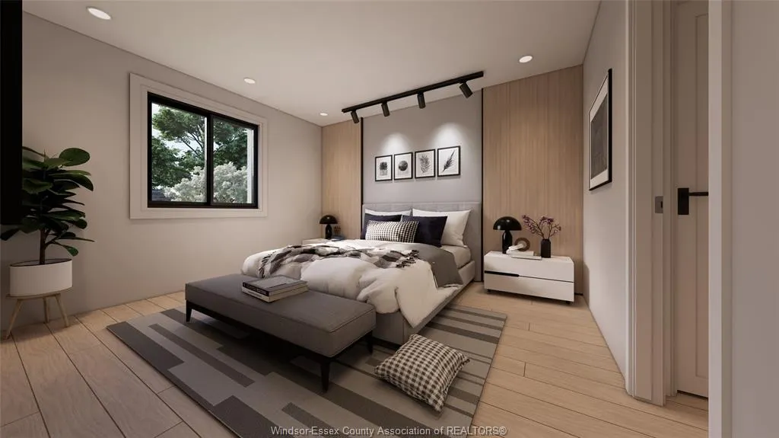
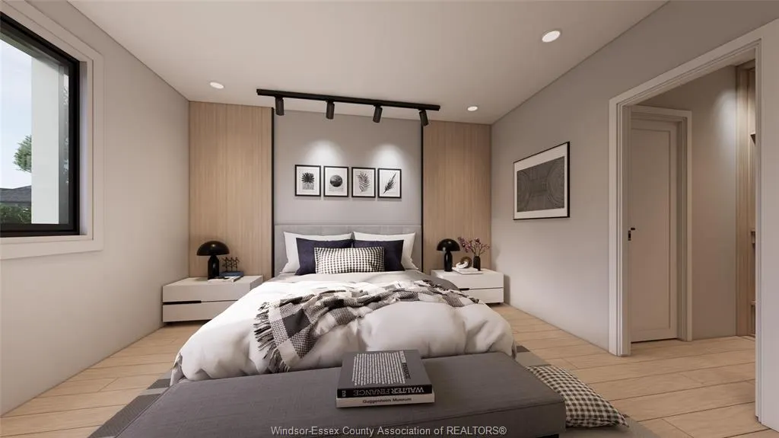
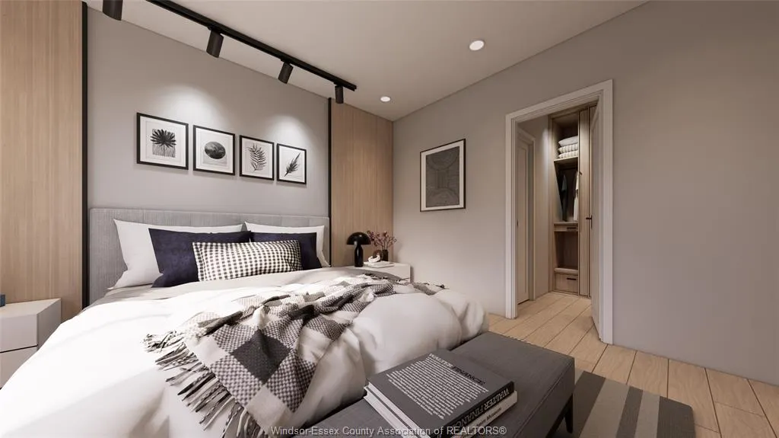
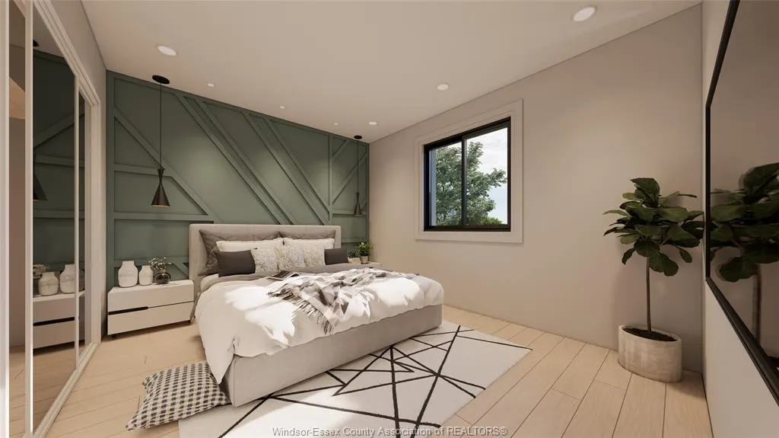
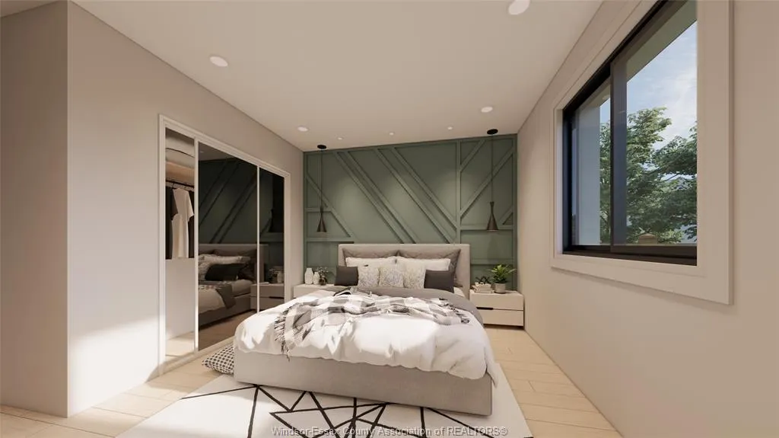
Welcome to Colchester Heights, built for comfort & efficiency. Offering a rare opportunity to secure a brand new home in a growing community! Thoughtfully designed for effortless main-floor living, this home features 3 bedrooms, 2 bathrooms, a functional open-concept layout, and a double-car garage. Built with insulated Concrete Form (ICF) construction, offering exceptional durability, enhanced energy efficiency and sound insulation for long-term comfort and performance. Located along the scenic shores of Lake Erie, Colchester heights offers a unique blend of peaceful small-town living, outdoor recreation, and access to one of Ontario's most Epic wine regions. Enjoy beautiful beaches, boating, local wineries, and a relaxed lifestyle while remaining conveniently connected to surrounding communities. Please contact the listing agent for additional information, available models, pricing, and lot availability.
| Price History | |
|---|---|
| 8/24/2026 | Listed $589,000 |
General Features
| Sewer | Sanitary |
|---|---|
| Roof | Asphalt Shingle |
| Zoning | RES |
| Handicap | No |
| Occupancy | Vacant |
| Full Baths | 2 |
| Property Type | Residential |
| Access | Public Road |
| Transaction Type | Sale |
| Tax Year | 2026 |
| Status | Active |
| District | 20 - Essex |
| City | Colchester |
| Site Influences | Other,See Remarks,Playground Nearby,Shopping Nearby |
| Basement Development | Unfinished |
| Heating Cooling | Heat Pump |
| Major Area | Windsor-Essex |
| Year Built Description | To Be Built |
| Legal Description | N/A |
| DOM | 22 |
Interior Features
| Heating Fuel | Electric |
|---|---|
| Basement | Full |
| Room Count | 12 |
| Sq Ft Total | 1450 |
| Sq Ft Source | BLUEPRINT |
| Beds Total | 3 |
| Total Baths | 2.00 |
Exterior Features
| Frontage | 50.00 |
|---|---|
| Driveway | Front Drive |
| Waterfront | Waterfront Nearby |
| Exterior Finish | Brick,Concrete/Stucco |
| Depth | 110 FT |
| Water Availability | Connected |
| Sewer Availability | Connected |
| Type Of Dwelling | Ranch |
Amenities
- Foreclosure
- Views
- Short Sale
- New Construction
- Adult 55+
- Lease To Own
- No Strata Fees
- Furnished
- Primary On Main
- Air Conditioning
- Seller Finance
- Green
- Fixer Upper
- Horse
- Golf
- Fireplace
- Deck
- Garage
- Basement
- Pool
Property vs Single Family Average in N0R 1G0
Price
Visits
 The above information is deemed reliable, but is not guaranteed. Search facilities other than by a consumer seeking to purchase or lease real estate, is prohibited.