











Address
19085 Blue Water Avenue, Lakeshore, ON
Price
$ 779,900
Property Attributes
- MLS#26021536
- TypeSingle Family
- Listing Status Active
- CityLakeshore
- Area90 - Lakeshore-Outside
- Neighbourhood91 - Tilbury North-Lighthouse Cove-Stoney Point
- Postal CodeN0P 2L0
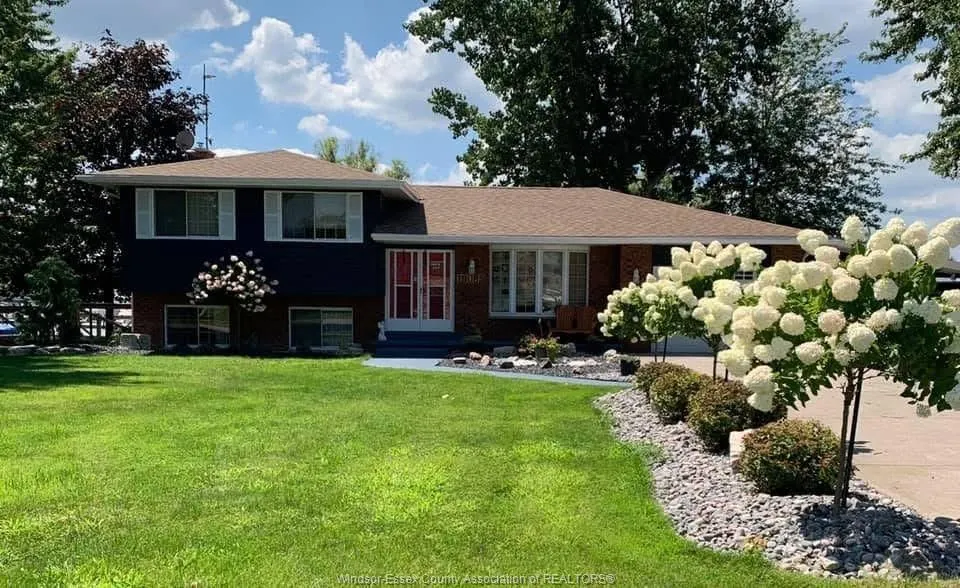
- StyleSide Split 3 Level
- Year Built1980
- Taxes$ 4414
- Price$ 779,900
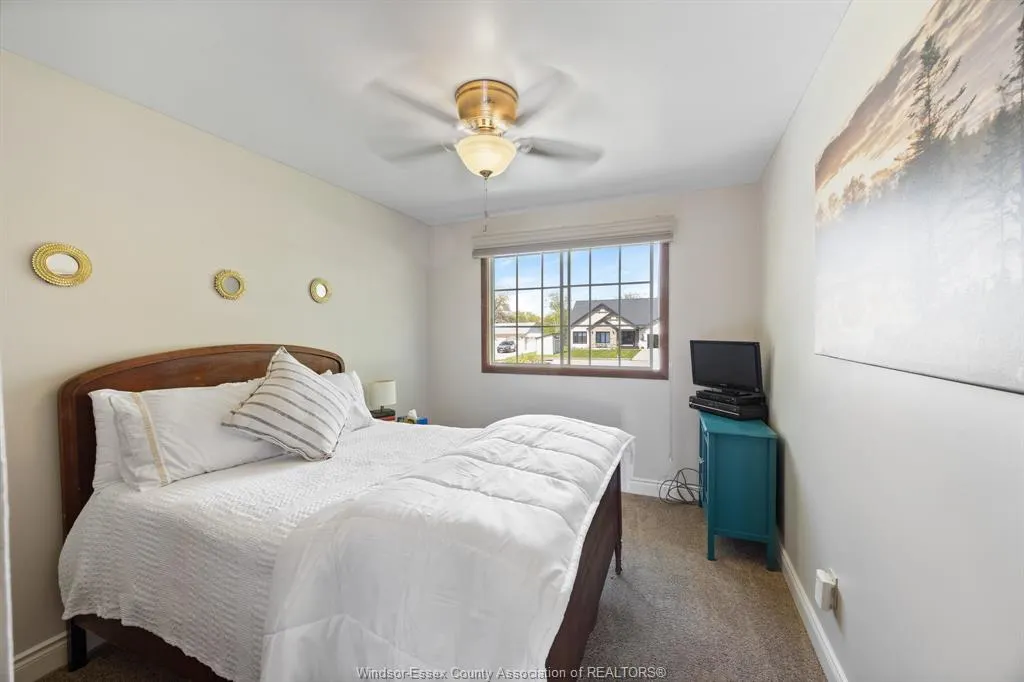
- Bedrooms3
- Full Bathrooms2
- Half Bathrooms0
- Sqr Footage1362
- Lot Size0.347 Acres
Data Source:
Windsor-Essex (WECAR) / Sarnia-Lambton (SLREB)
Property Description
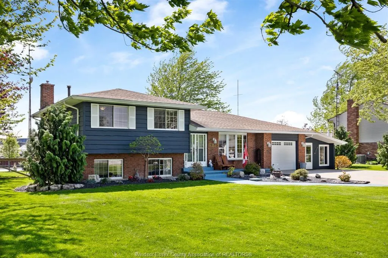
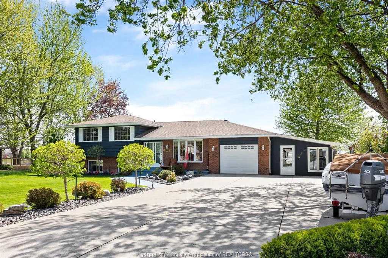
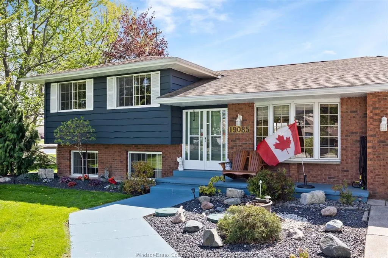
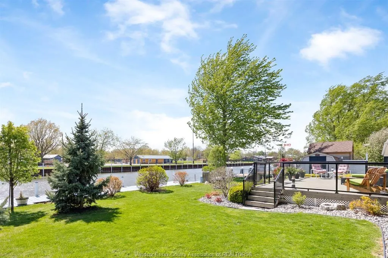
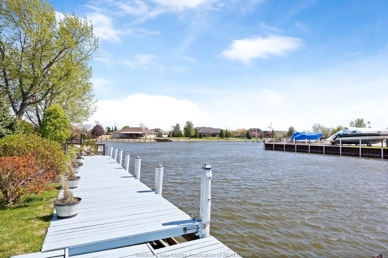
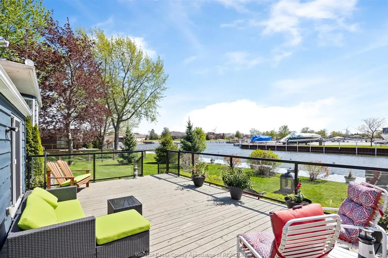
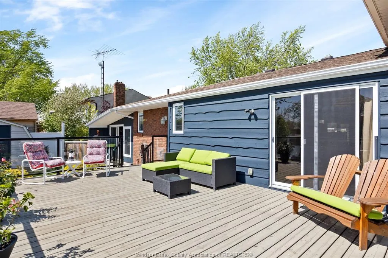
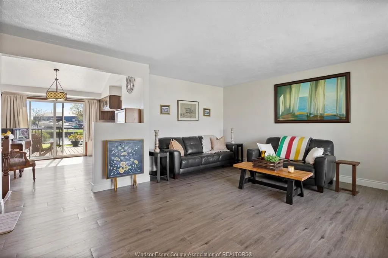
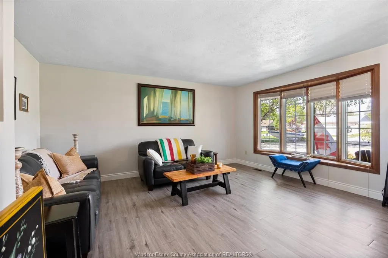
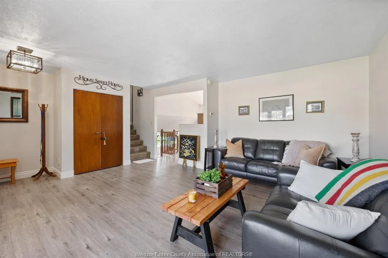
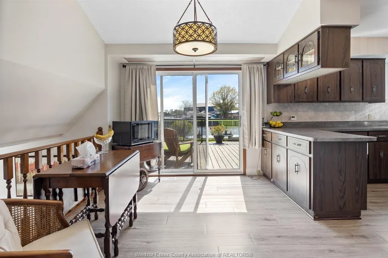
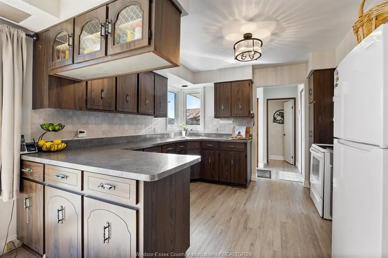
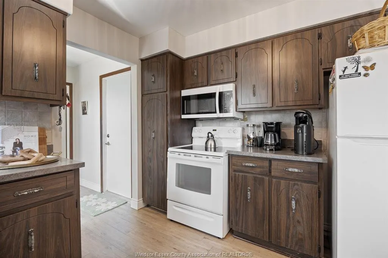
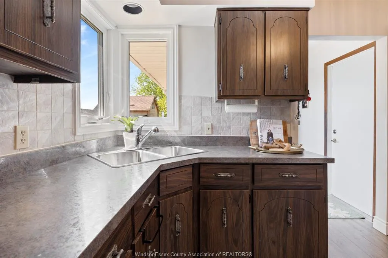
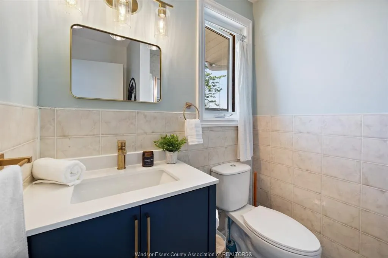
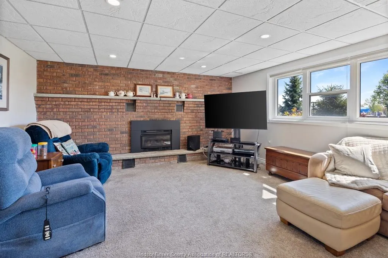
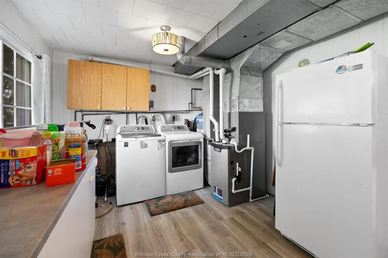
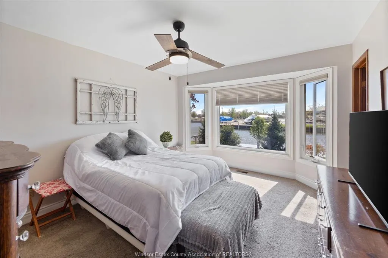
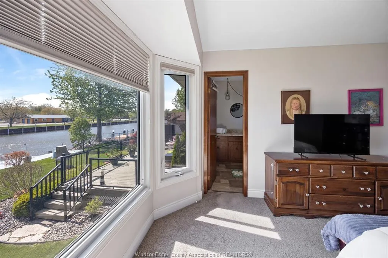
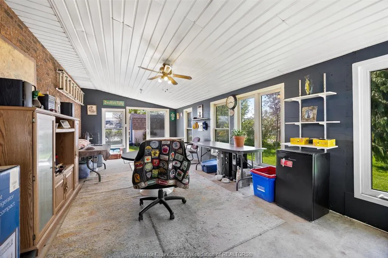
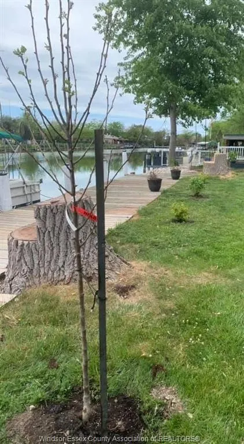
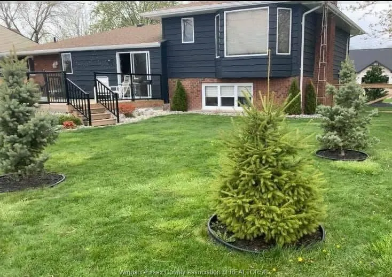
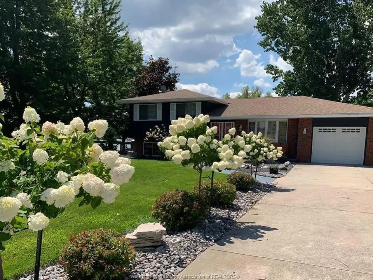
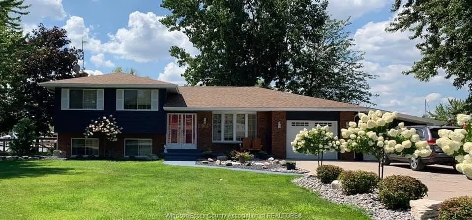
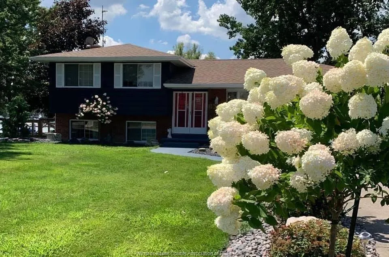
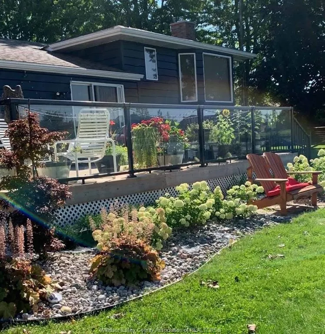
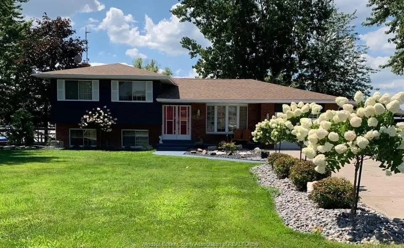
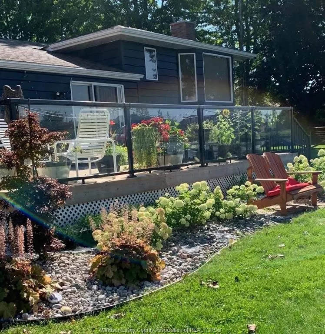
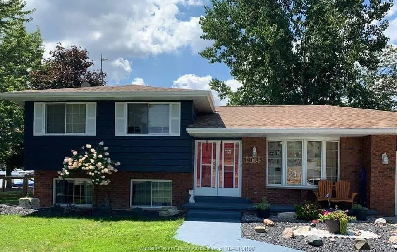
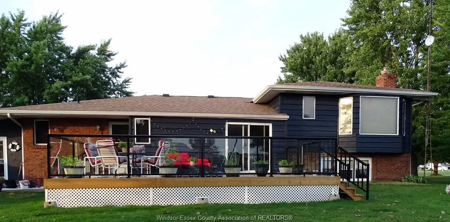
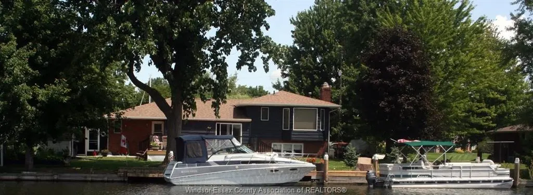
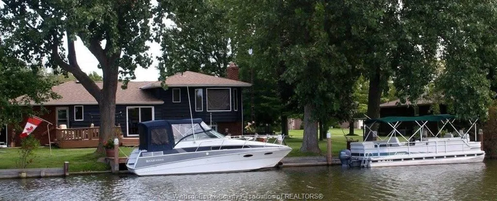
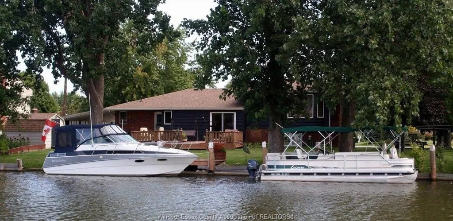
Well cared for 3 level side split on oversized 0.347/acre deep water canal lot in very sought after waterfront community known as Lighthouse Cove. 3 generous sized bedrooms, 4 piece ensuite and 3 piece 2nd bath, lower level has family room with full wall brick ( gas) fireplace. Oversized driveway for many cars, trailers, boats etc. Nicely treed lot, with 100 ft lot with waterfront dock. Attached garage and 3 season room. Many updates including roof 2017, furnace and ac 2024, many windows 2024/2025, septic serviced 2022, washer dryer 2020, fridge stove dishwasher 2022, chimney 2019, porch 2020, fenced rear yard. Wonderful opportunity to own a home in "The Cove" call us today for your personal viewing. VISIT THE OPEN HOUSE THIS LABOUR DAY WEEKEND ON SATURDAY SEPTEMBER 5, FROM 2-4PM.
| Price History | |
|---|---|
| 9/4/2026 | Listed $779,900 |
General Features
| Sewer | Septic System |
|---|---|
| Roof | Asphalt Shingle |
| Zoning | RES |
| Occupancy | Seller |
| Full Baths | 2 |
| Year Built | 1980 |
| Property Type | Residential |
| Access | Boat Access,Public Road,Year Round Road Access |
| Transaction Type | Sale |
| Tax Year | 2026 |
| Status | Active |
| District | 90 - Lakeshore/Outside |
| City | Lakeshore |
| Site Influences | Fenced Yard,Landscaped,Patio(s),Playground Nearby,Shopping Nearby,Sundeck,Treed Lot |
| Basement Development | Partially Finished |
| Heating Cooling | Central Air Conditioning,Forced Air,Furnace |
| Major Area | Windsor-Essex |
| Supplement Modification Timestam | 2026-09-03T09:36:04.040 |
| Year Built Description | Approximate |
| Legal Description | PLAN 1624 LT 146-147 |
| DOM | 13 |
Interior Features
| Heating Fuel | Natural Gas |
|---|---|
| Basement | Partial |
| Appliances Included | Dishwasher,Dryer,Microwave Range Hood Combo,Refrigerator,Stove,Washer |
| Room Count | 13 |
| Sq Ft Total | 1362 |
| Beds Total | 3 |
| Total Baths | 2.00 |
Exterior Features
| Inclusions | FRIDGE,STOVE,WASHER,DRYER,DISHWASHER,MICROWAVE RANGE HOOD,WINDOW COVERINGS,STORAGE SHED,LIGHT FIXTURES & FANS,BATHROOM MIRRORS |
|---|---|
| Outdoor Features | Breakwall,Storage Shed,Walking Trails Nearby |
| Frontage | 100.39 |
| Driveway | Concrete Drive,Double Width Or More Drive,Finished Drive,Front Drive |
| Waterfront | Waterfront on Canal |
| Exterior Finish | Aluminum/Vinyl,Brick,Wood Siding |
| Depth | 150.59 FT |
| Water Availability | Connected |
| Sewer Availability | Installed |
| Type Of Dwelling | Side Split 3 Level |
Amenities
- Foreclosure
- Views
- Short Sale
- New Construction
- Adult 55+
- Lease To Own
- No Strata Fees
- Furnished
- Primary On Main
- Air Conditioning
- Seller Finance
- Green
- Fixer Upper
- Horse
- Golf
- Fireplace
- Deck
- Garage
- Basement
- Pool
Property vs Single Family Average in N0P 2L0
Price
Taxes
Year Built
Visits
 The above information is deemed reliable, but is not guaranteed. Search facilities other than by a consumer seeking to purchase or lease real estate, is prohibited.