
















Address
128 Pheasant Run Drive, Lakeshore, ON
Price
$ 899,000
Property Attributes
- MLS#26022486
- TypeSingle Family
- Listing Status Active
- CityLakeshore
- Area60 - Lakeshore
- Neighbourhood61 - Amy Croft-Russell Woods-Orchard Park
- Postal CodeN8L 0Z7
- Style2 Storey
- Year Built1996
- Taxes$ 4405
- Price$ 899,000
- Bedrooms3
- Full Bathrooms2
- Half Bathrooms1
Data Source:
Windsor-Essex (WECAR) / Sarnia-Lambton (SLREB)
Property Description
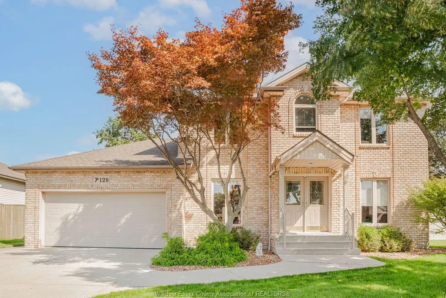
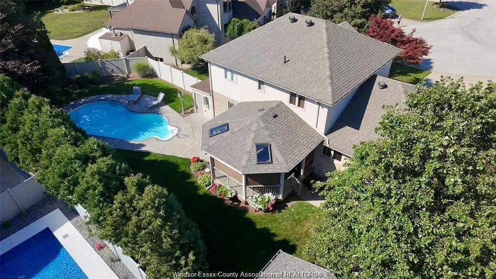
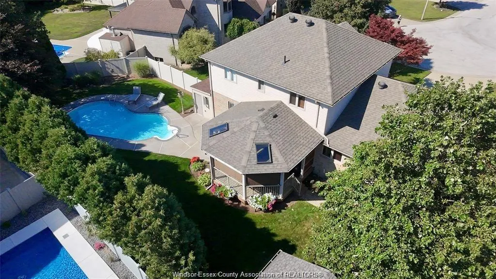
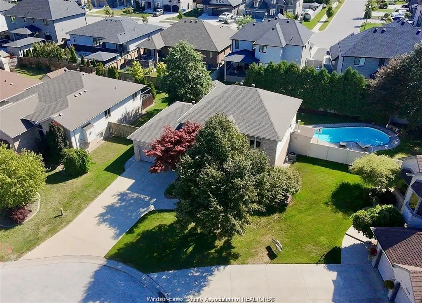
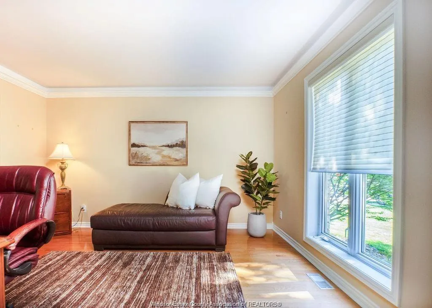
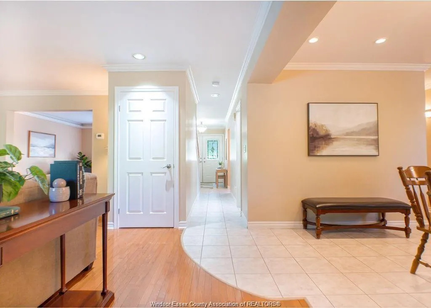
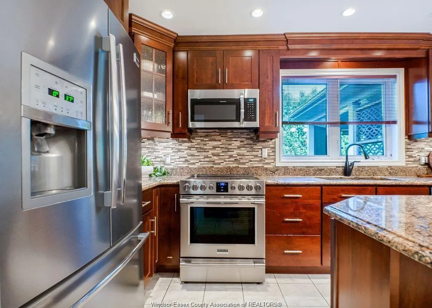
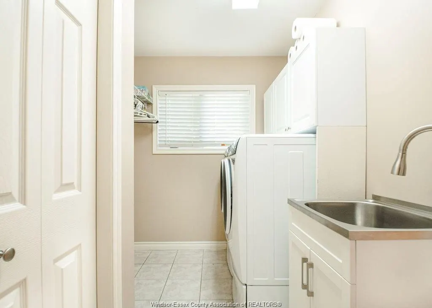
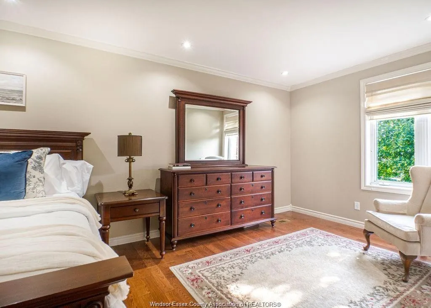
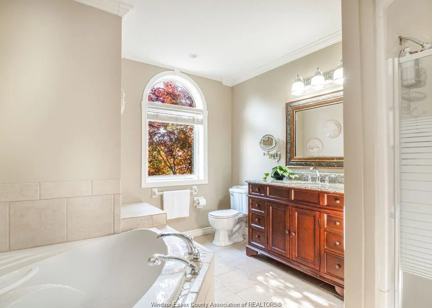
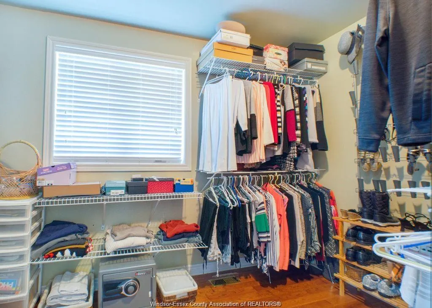
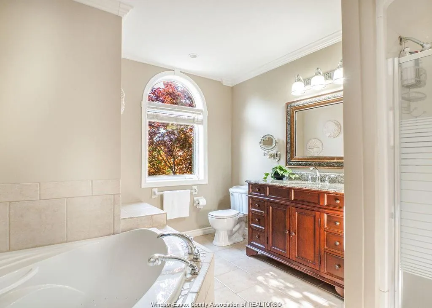
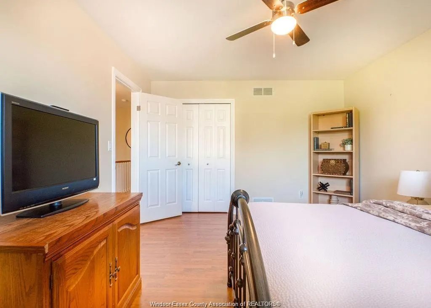
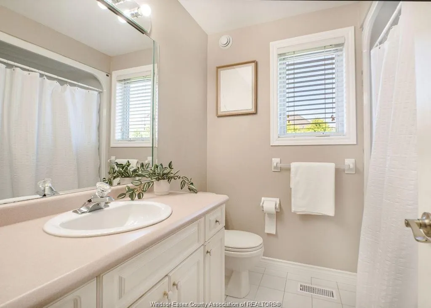
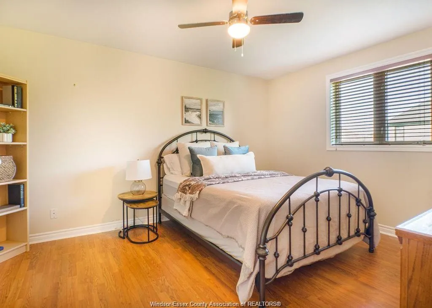
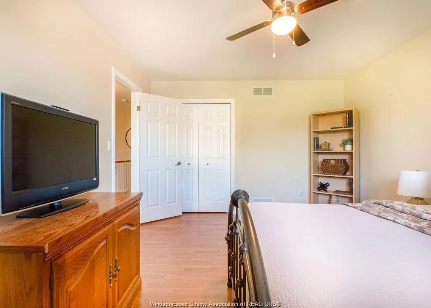
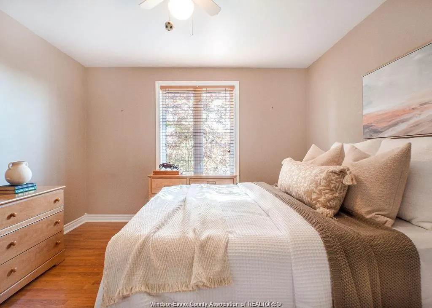
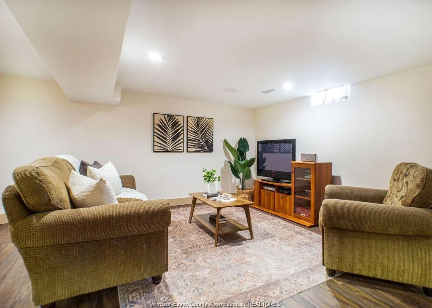
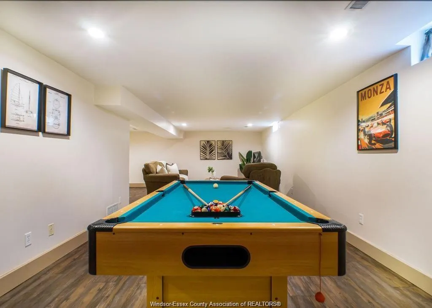
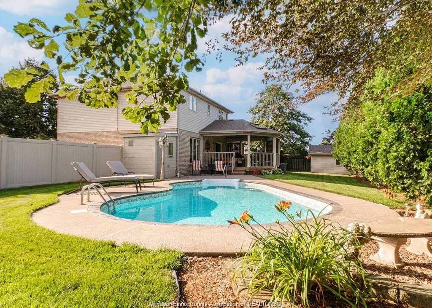
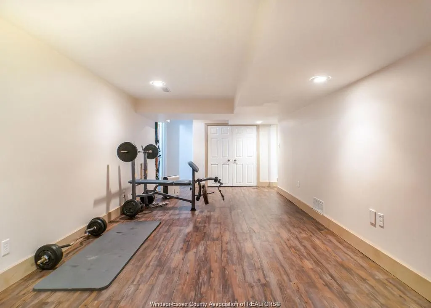
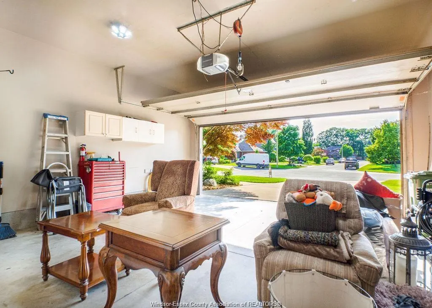
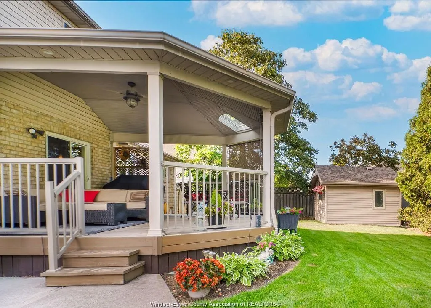
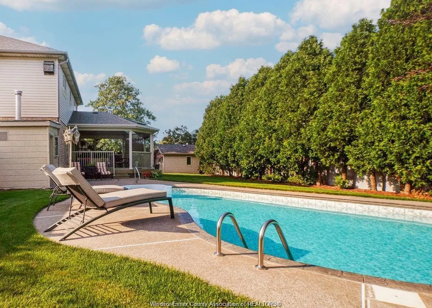
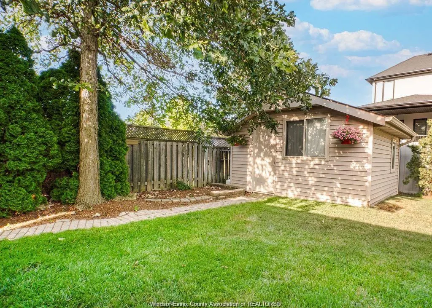
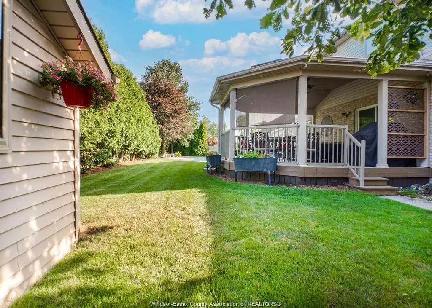
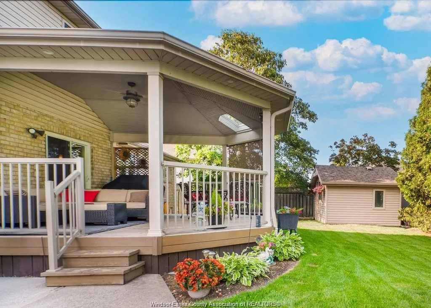
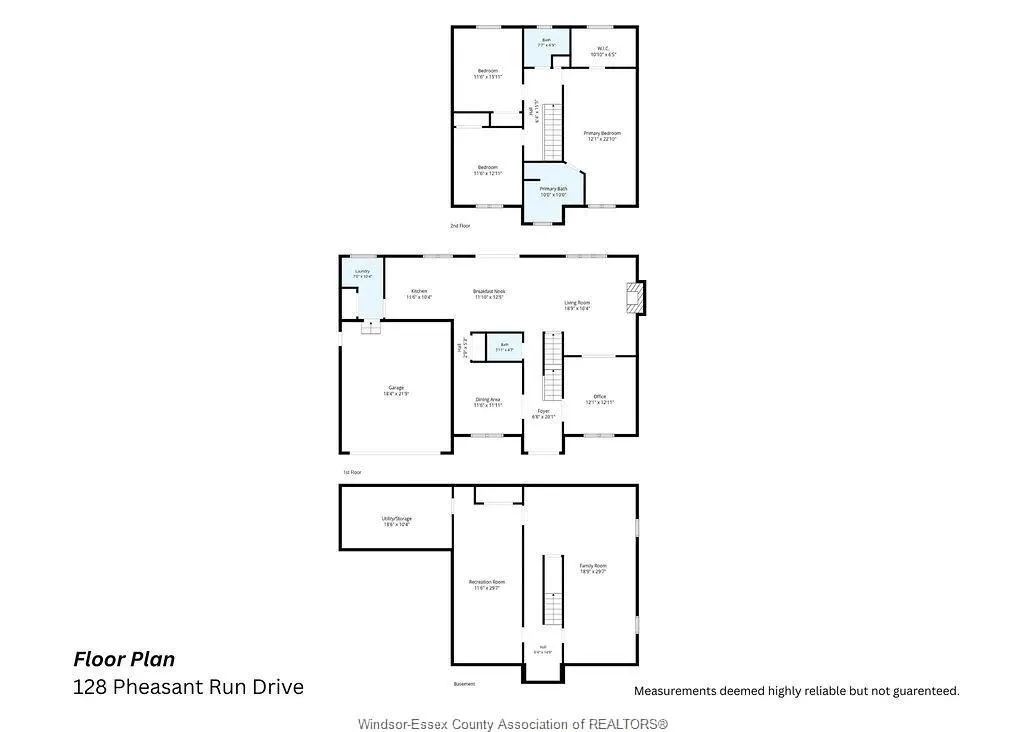
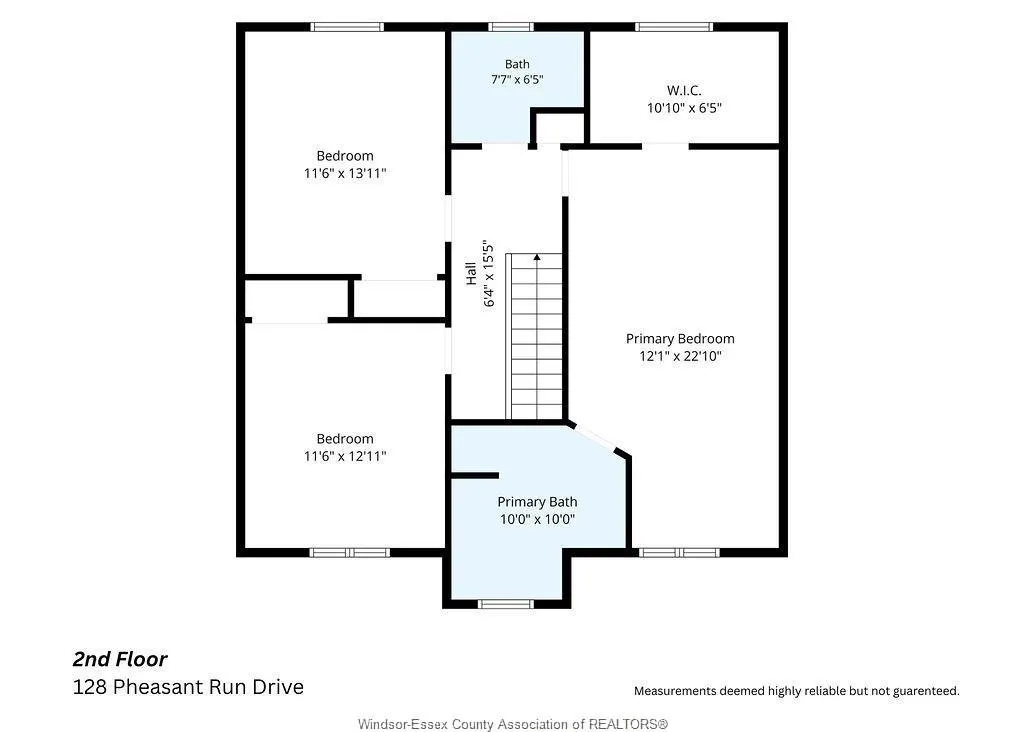
Welcome to this beautiful family home in a highly sought after Lakeshore area. Situated among mature trees, this home offers privacy as well as space to stretch out and enjoy with a large pie-shaped backyard, including an in-ground pool and covered back porch. Inside, you'll find a thoughtfully designed main floor with an office, dining room, living rom with gas fireplace, plus an updated kitchen, laundry and powder room. The second floor was built with four bedrooms, but now boasts an extra large primary suite to go along with two more bedrooms and second full bath. Downstairs you'll find even more room for family games or movie nights, an exercise area, plus tons of storage. This home is sure to please! Offers being viewed as they come.
| Price History | |
|---|---|
| 9/14/2026 | Listed $899,000 |
General Features
| Sewer | Sanitary |
|---|---|
| Roof | Asphalt Shingle |
| Zoning | RES |
| Occupancy | Seller |
| Full Baths | 2 |
| Half Baths | 1 |
| Year Built | 1996 |
| Property Type | Residential |
| Access | Public Road |
| Transaction Type | Sale |
| Tax Year | 2025 |
| Status | Active |
| District | 60 - Lakeshore |
| City | Lakeshore |
| Site Influences | Fenced Yard,Landscaped,Playground Nearby,Shopping Nearby |
| Basement Development | Finished |
| Heating Cooling | Central Air Conditioning,Forced Air,Furnace |
| Major Area | Windsor-Essex |
| Year Built Description | Approximate |
| Legal Description | LT 28 PL 12M294 MAIDSTONE |
| DOM | 1 |
Interior Features
| Heating Fuel | Natural Gas |
|---|---|
| Basement | Full |
| Appliances Included | Dishwasher,Microwave Range Hood Combo,Refrigerator,Stove |
| Room Count | 17 |
| Beds Total | 3 |
| Total Baths | 2.10 |
Exterior Features
| Inclusions | fridge,stove,dishwasher,microwave range hood,light fixtures,window coverings |
|---|---|
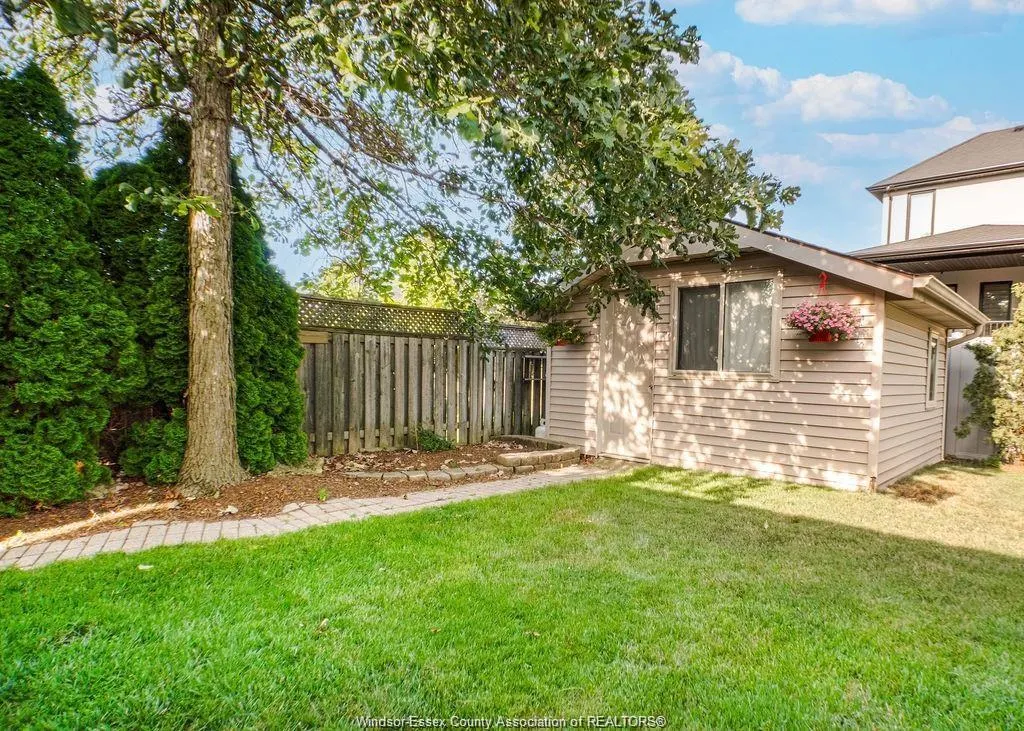
| Outdoor Features | Covered Porch,Storage Shed,Underground Sprinkler System,Walking Trails Nearby,Workshop |
| Frontage | 50.28 |
| Driveway | Concrete Drive,Double Width Or More Drive,Finished Drive |
| Waterfront | Waterfront Nearby |
| Exterior Finish | Brick |
| Depth | IRREG |
| Water Availability | Connected |
| Sewer Availability | Connected |
| Type Of Dwelling | 2 Storey |
Amenities
- Foreclosure
- Views
- Short Sale
- New Construction
- Adult 55+
- Lease To Own
- No Strata Fees
- Furnished
- Primary On Main
- Air Conditioning
- Seller Finance
- Green
- Fixer Upper
- Horse
- Golf
- Fireplace
- Deck
- Garage
- Basement
- Pool
Property vs Single Family Average in N8L 0Z7
Price
Year Built
Visits
 The above information is deemed reliable, but is not guaranteed. Search facilities other than by a consumer seeking to purchase or lease real estate, is prohibited.