








Address
117 Chelsea Crescent, Kingsville, ON
Price
$ 859,000
Property Attributes
- MLS#26022765
- TypeSingle Family
- Listing Status Active
- CityKingsville
- Area30 - Kingsville
- Neighbourhood33 - Cedar Beach-Linden Beach
- Postal CodeN9Y 3X5
- Style2 Storey
- Year Built1993
- Taxes$ 3310
- Price$ 859,000
- Bedrooms3
- Full Bathrooms3
- Half Bathrooms0
Data Source:
Windsor-Essex (WECAR) / Sarnia-Lambton (SLREB)
Property Description
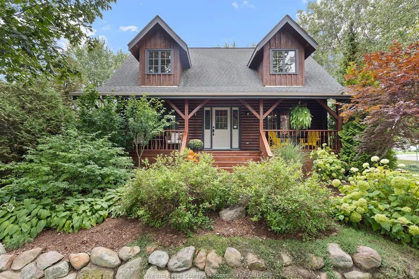
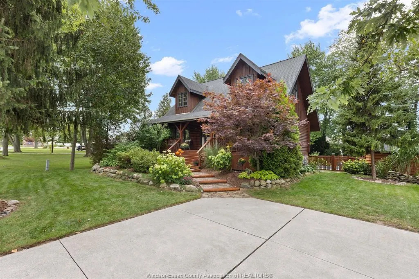
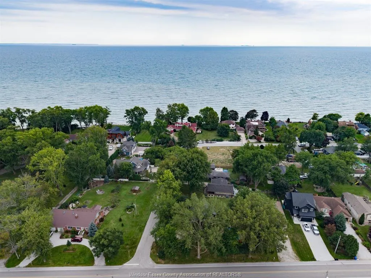
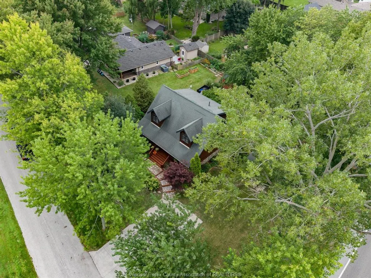
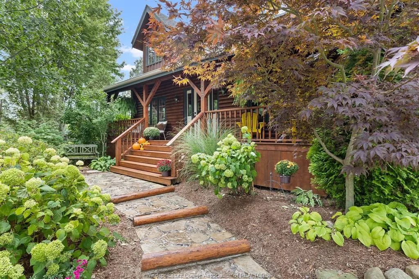
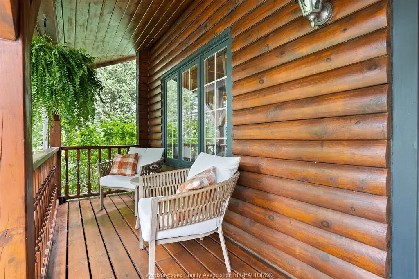
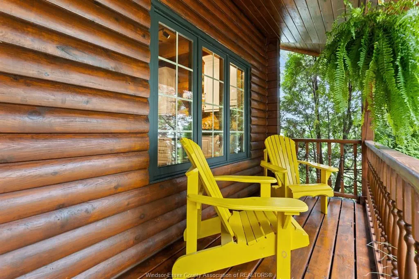
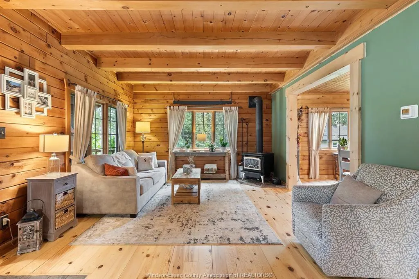
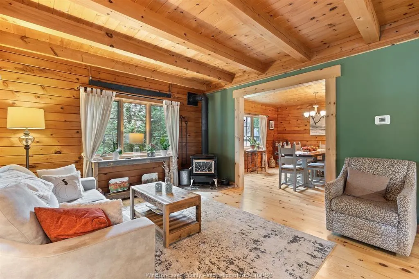
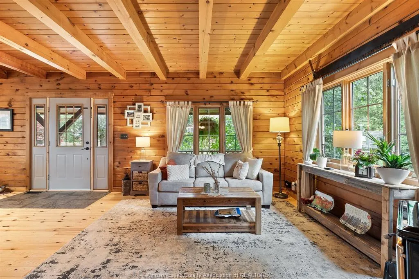
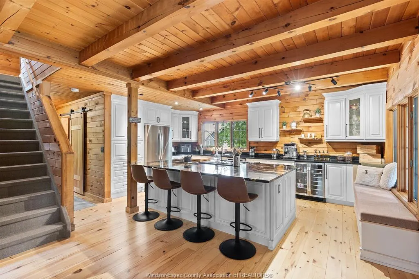
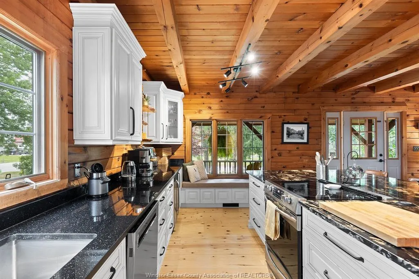
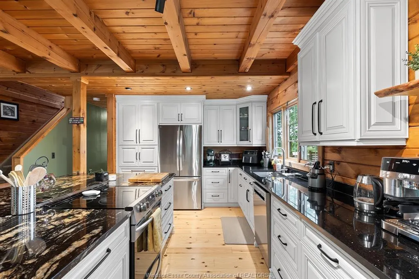
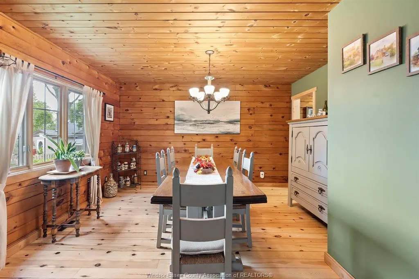
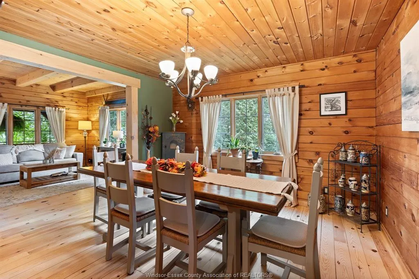
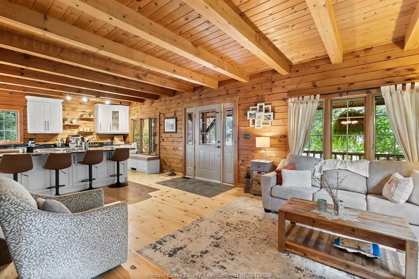
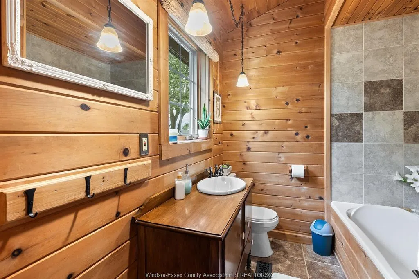
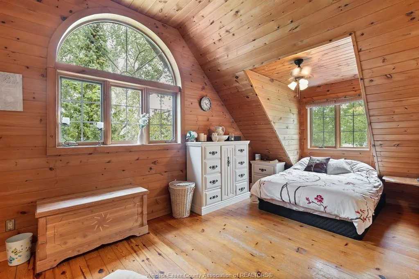
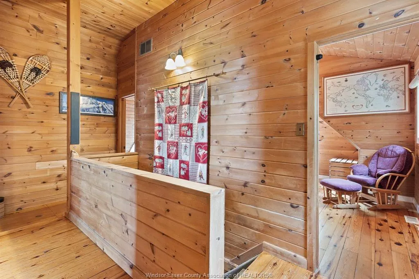
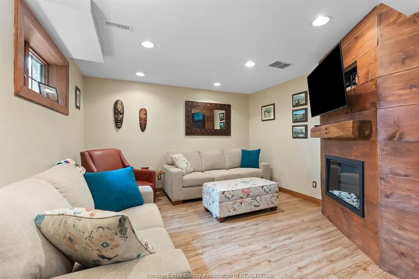
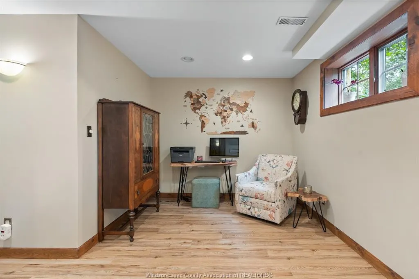
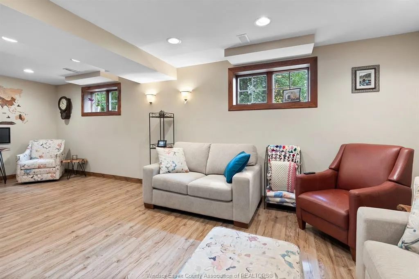
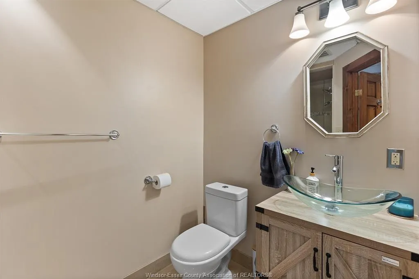
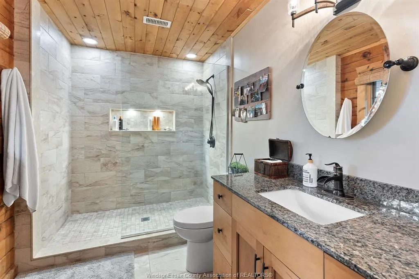
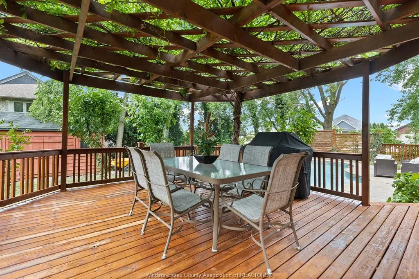
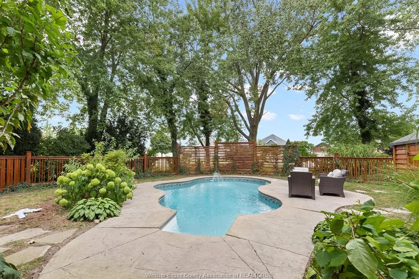
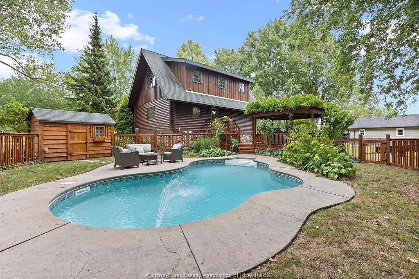
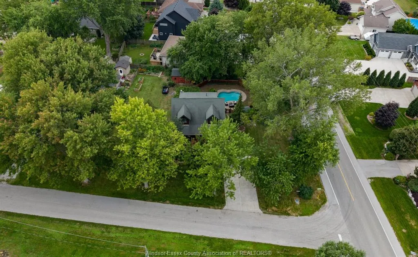
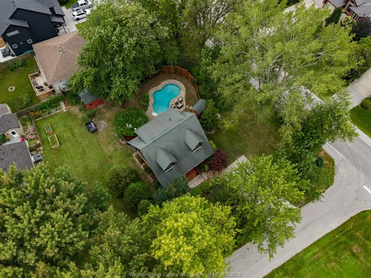
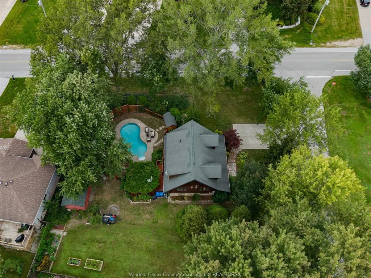
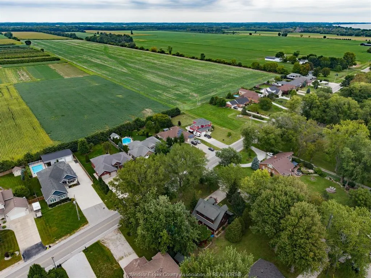
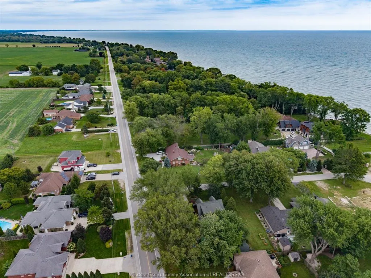
Lakeside retreat in Kingsville! This spectacular 2-storey log home on a beautifully landscaped corner lot with mature trees blends rustic warmth with modern luxury. Enjoy beach/water access, & close proximity to wineries, golf courses, trails, shopping, schools, and dining. Inside, enjoy the warmth and ambiance of the gas fireplace, wide pine plank flooring flows through a bright, open-concept main floor connecting the living, dining & kitchen areas. The chef-inspired kitchen is a standout, featuring a large central island for entertaining. The home offers 3 spacious bedrooms and 3 full baths, a family room and plenty of storage. Outside, your personal backyard oasis awaits. Relax on the covered front porch or retreat to the private rear yard, enjoy a heated in-ground pool and relaxing pergola ideal socializing and dining. Experience everyday vacation living in one of Kingsville's most desirable locations!
| Price History | |
|---|---|
| 9/17/2026 | Listed $859,000 |
General Features
| Sewer | Sanitary |
|---|---|
| Roof | Asphalt Shingle |
| Zoning | RL |
| Occupancy | Seller |
| Full Baths | 3 |
| Year Built | 1993 |
| Property Type | Residential |
| Parcel Number | 371128000001100 |
| Access | Water Access |
| Transaction Type | Sale |
| Tax Year | 2026 |
| Status | Active |
| District | 30 - Kingsville |
| City | Kingsville |
| Site Influences | Beach Rights,Fenced Yard,Golf Course/Parkland,Patio(s),Sandy Beach,Shopping Nearby,Treed Lot |
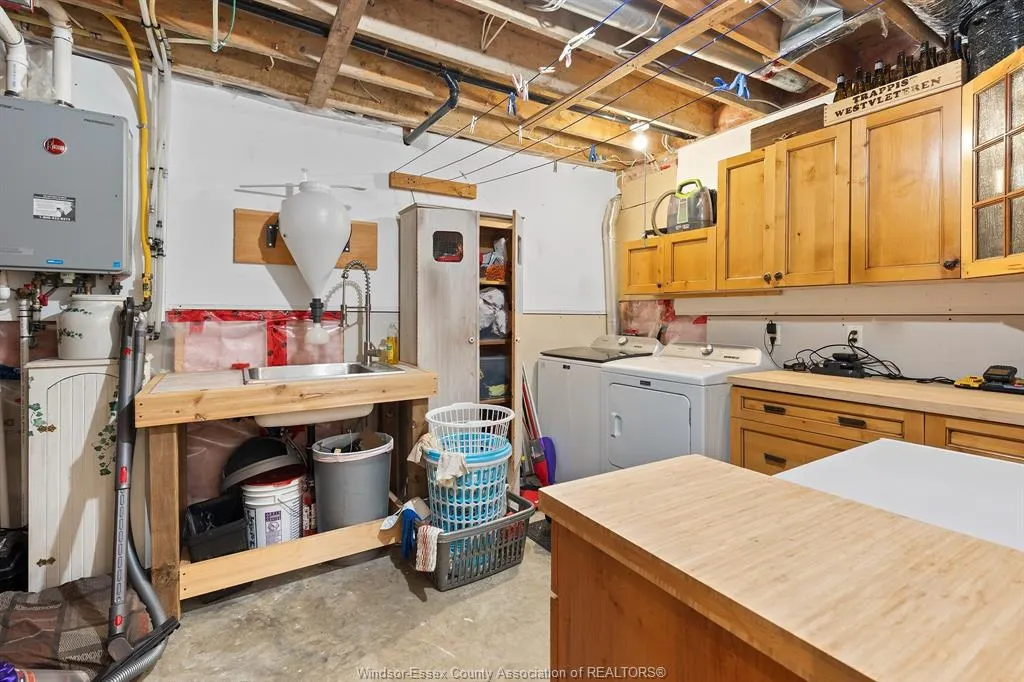
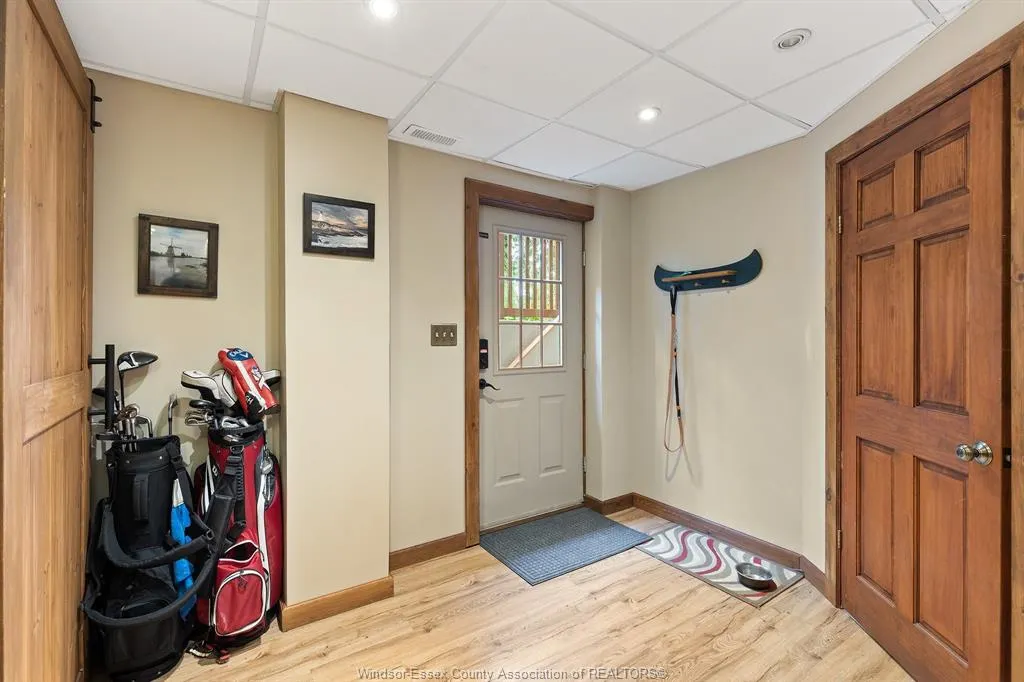
| Basement Development | Finished |
| Heating Cooling | Central Air Conditioning,Forced Air,Furnace |
| Major Area | Windsor-Essex |
| Year Built Description | Approximate |
| Legal Description | LT 23 PL 1051 GOSFIELD SOUTH; PT LT 22 PL 1051 GOSFIELD SOUTH AS IN R1439241; KINGSVILLE |
| DOM | 3 |
Interior Features
| Heating Fuel | Natural Gas |
|---|---|
| Basement | Full |
| Appliances Included | Dishwasher,Dryer,Refrigerator,Stove,Washer |
| Room Count | 12 |
| Beds Total | 3 |
| Total Baths | 3.00 |
Exterior Features
| Inclusions | WASHER,DRYER,FRIDGE,STOVE,DISHWASHER,WINE FRIDGE,FLOORING IS WIDE PLANK PINE,DOWNDRAFT RANGE HOOD. |
|---|---|
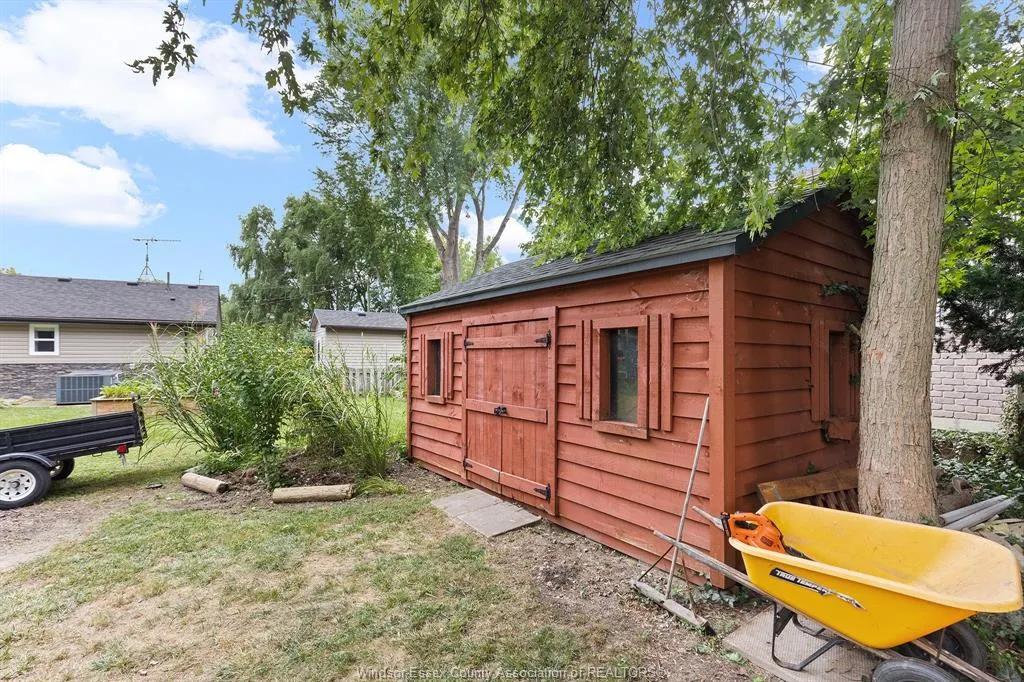
| Outdoor Features | Covered Porch,Storage Shed,Walking Trails Nearby |
| Frontage | 92.33 |
| Driveway | Concrete Drive,Double Width Or More Drive,Front Drive |
| Waterfront | View of Water |
| Exterior Finish | Log |
| Depth | 119.33 FT |
| Water Availability | Connected |
| Sewer Availability | Connected |
| Type Of Dwelling | 2 Storey |
Amenities
- Foreclosure
- Views
- Short Sale
- New Construction
- Adult 55+
- Lease To Own
- No Strata Fees
- Furnished
- Primary On Main
- Air Conditioning
- Seller Finance
- Green
- Fixer Upper
- Horse
- Golf
- Fireplace
- Deck
- Garage
- Basement
- Pool
Property vs Single Family Average in N9Y 3X5
Price
Year Built
Visits
 The above information is deemed reliable, but is not guaranteed. Search facilities other than by a consumer seeking to purchase or lease real estate, is prohibited.