
Just Listed


Address
1932 Ethan Court, Windsor, ON
Price
$ 2,550
Property Attributes
- MLS#26023286
- TypeSingle Family
- Listing Status Active
- CityWindsor
- Area00 - Windsor - Lasalle - Tecumseh
- Neighbourhood4 - East Windsor
- Postal CodeN9T 0B3
- StyleBungalow,Townhouse
- Year Built2019
- Price$ 2,550
- Bedrooms2
- Full Bathrooms2
- Half Bathrooms0
- Lot Size0.064 Acres
Data Source:
Windsor-Essex (WECAR) / Sarnia-Lambton (SLREB)
Property Description
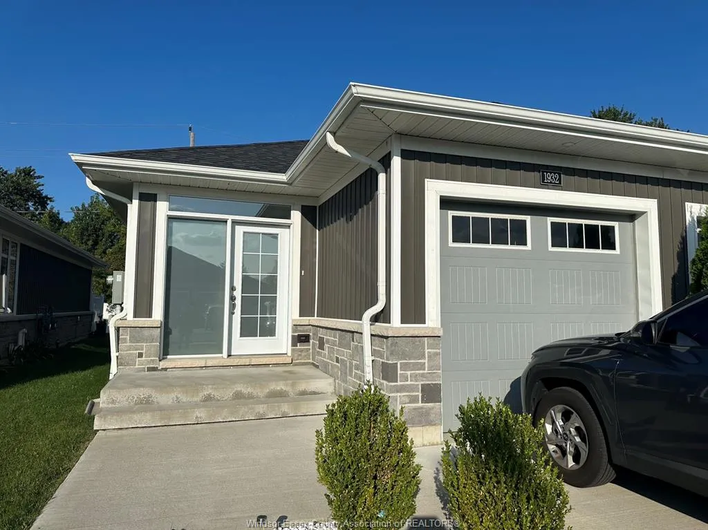
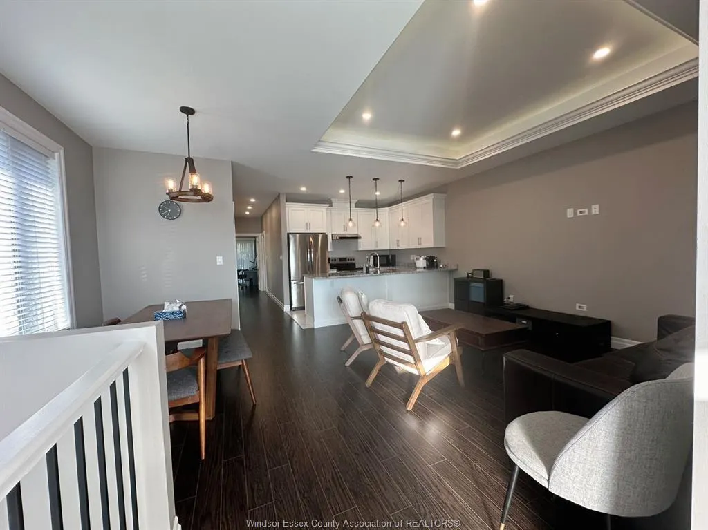
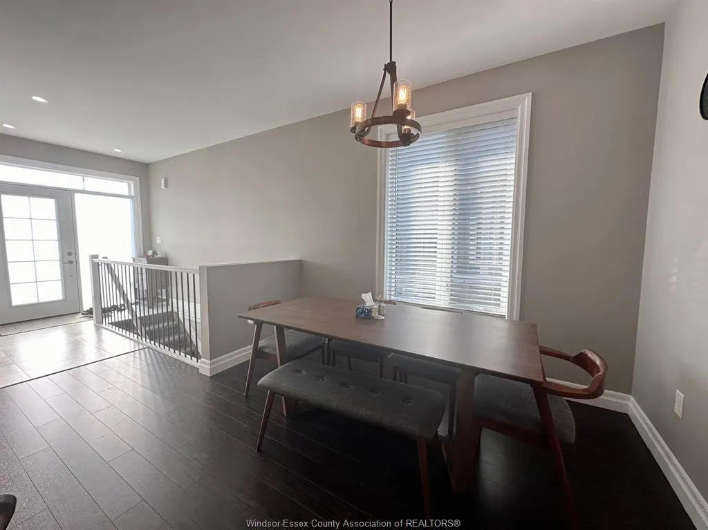
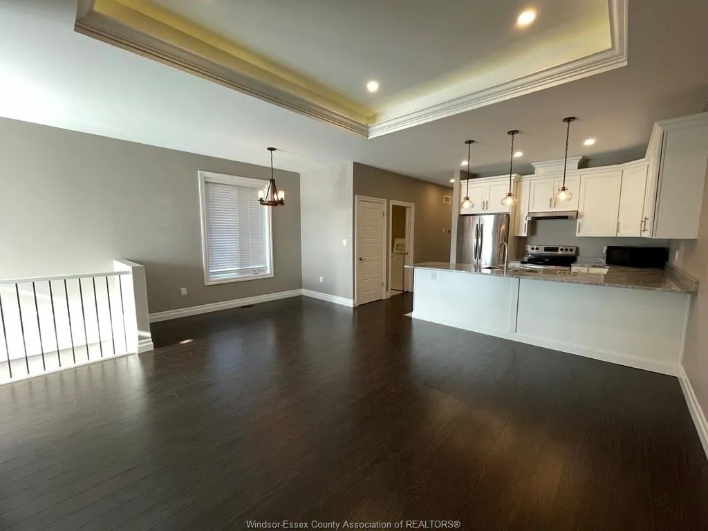
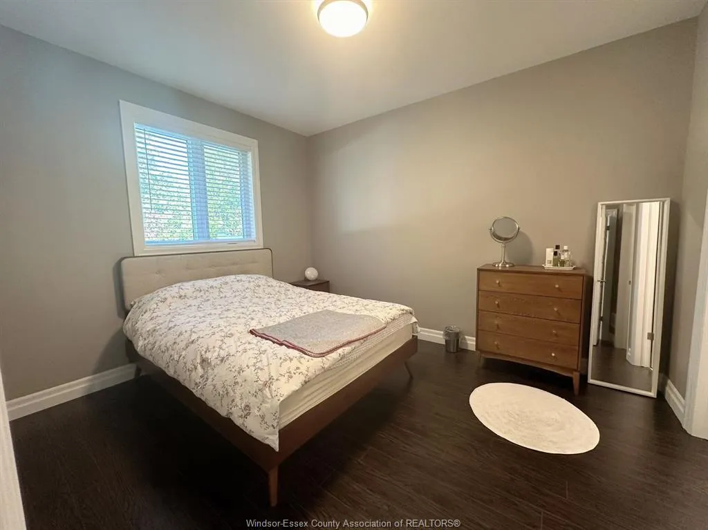
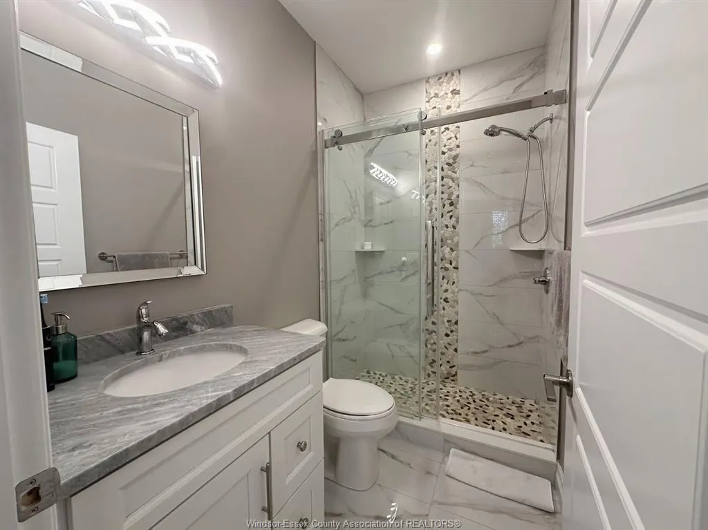
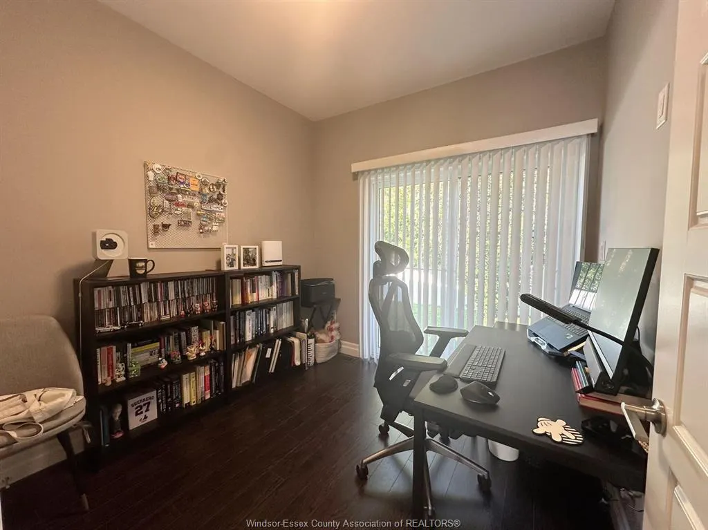
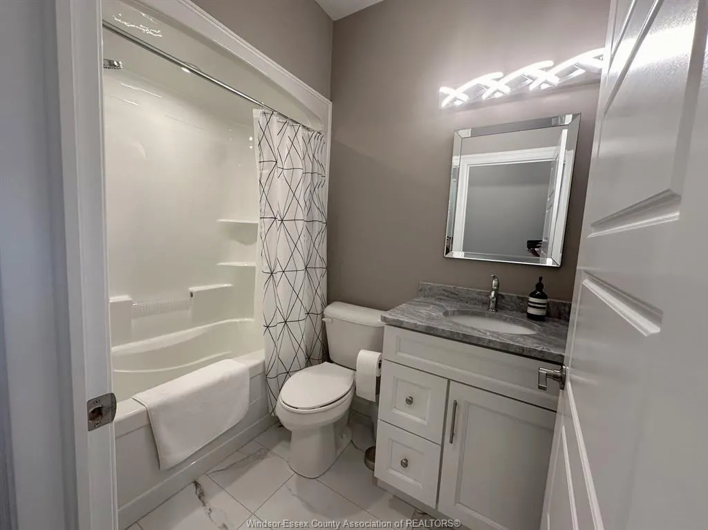
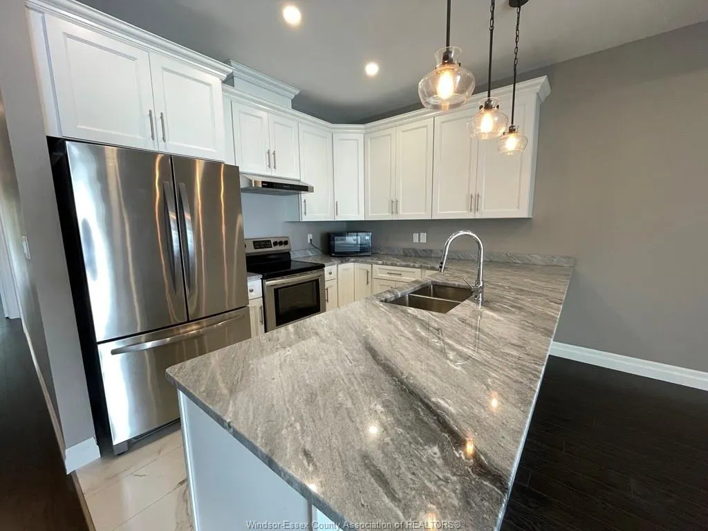
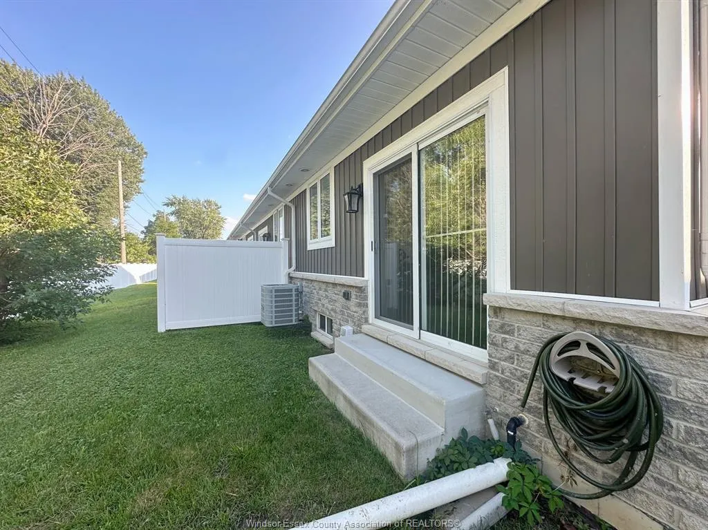
Welcome to Ethan Ct. End-Unit townhome located on a desirable street in East Windsor. This beautiful open-concept, ranch-style home is loaded with high-end finishes and upgrades, including a 10' tray ceiling in the living room, granite counters, all-wood cabinets in the kitchen. A primary bedroom with walk-in closet and ensuite bathroom with an upgraded shower. Additional features include 9' ceilings throughout, an attached garage w/inside entry, a bedroom/den with patio doors leading outside, main floor laundry, and a finished landing at the bottom of the basement stairs separating the unfinished basement. Landlord pays Association fee includes grass cutting and snow removal. First and last month's rent, minimum 1-year lease term. Employment verification and credit check required.
| Price History | |
|---|---|
| 9/22/2026 | Listed $2,550 |
General Features
| Sewer | Sanitary |
|---|---|
| Roof | Asphalt Shingle |
| Zoning | HRD2.2 |
| Handicap | No |
| Occupancy | Tenant |
| Full Baths | 2 |
| Year Built | 2019 |
| Property Type | Residential |
| Access | Public Road |
| Transaction Type | Lease |
| Tax Year | 2026 |
| Association Fees Include | snow removal,grass cutting |
| Status | Active |
| District | 00 - Windsor,Lasalle,Tecumseh |
| City | Windsor |
| Site Influences | Cul-De-Sac,Playground Nearby,Shopping Nearby |
| Basement Development | Unfinished |
| Heating Cooling | Central Air Conditioning,Forced Air,Furnace |
| Major Area | Windsor-Essex |
| HOA Fees | 0.00 |
| Legal Description | N/A |
Interior Features
| Heating Fuel | Natural Gas |
|---|---|
| Basement | Full |
| Appliances Included | Central Vacuum,Dishwasher,Dryer,Microwave,Refrigerator,Stove,Washer |
| Room Count | 11 |
| Beds Total | 2 |
| Total Baths | 2.00 |
Exterior Features
| Frontage | 25.66 |
|---|---|
| Driveway | Concrete Drive,Finished Drive,Front Drive |
| Exterior Finish | Aluminum/Vinyl,Brick,Stone |
| Depth | 109.65 |
| Water Availability | Connected |
| Sewer Availability | Installed |
| Type Of Dwelling | Bungalow,Townhouse |
Amenities
- Foreclosure
- Views
- Short Sale
- New Construction
- Adult 55+
- Lease To Own
- No Strata Fees
- Furnished
- Primary On Main
- Air Conditioning
- Seller Finance
- Green
- Fixer Upper
- Horse
- Golf
- Fireplace
- Deck
- Garage
- Basement
- Pool
Property vs Single Family Average in N9T 0B3
Price
Year Built
 The above information is deemed reliable, but is not guaranteed. Search facilities other than by a consumer seeking to purchase or lease real estate, is prohibited.