
Just Listed





Address
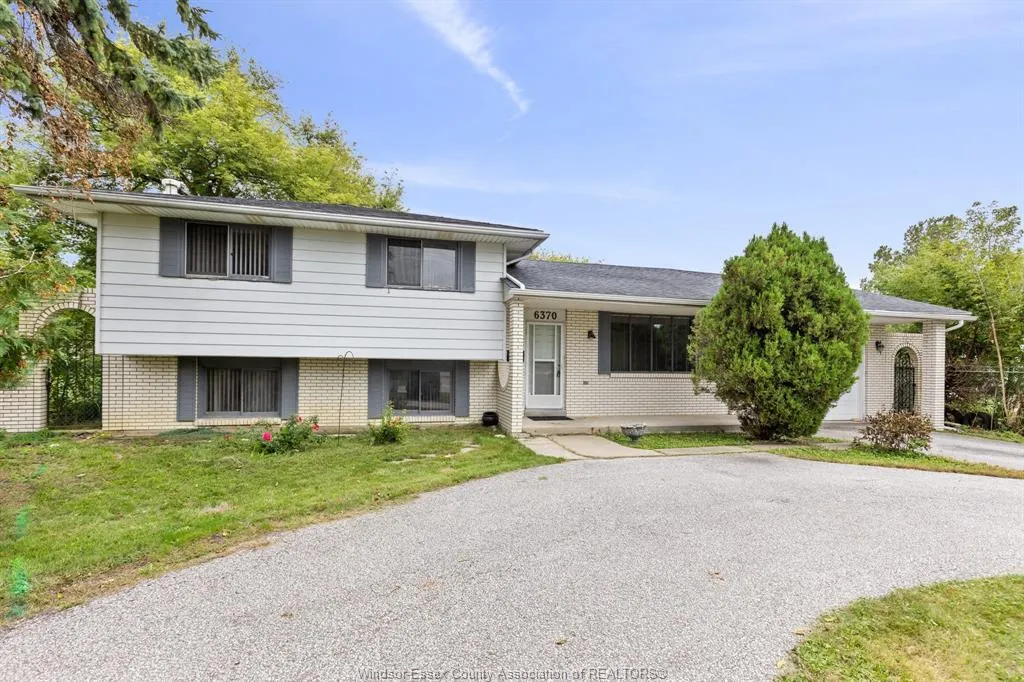
6370 Malden Road, LaSalle, ON
Price
$ 499,999
Property Attributes
- MLS#26023434
- TypeSingle Family
- Listing Status Active
- CityLaSalle
- Area00 - Windsor - Lasalle - Tecumseh
- Neighbourhood9 - Lasalle
- Postal CodeN9H 1T3
- StyleSide Split 4 Level
- Year Built1975
- Taxes$ 5282
- Price$ 499,999
- Bedrooms4
- Full Bathrooms2
- Half Bathrooms0
- Lot Size0.269 Acres
Data Source:
Windsor-Essex (WECAR) / Sarnia-Lambton (SLREB)
Property Description
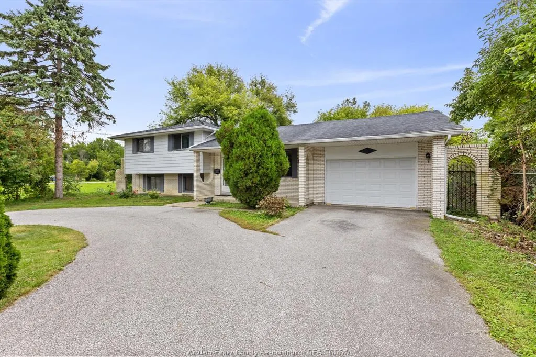
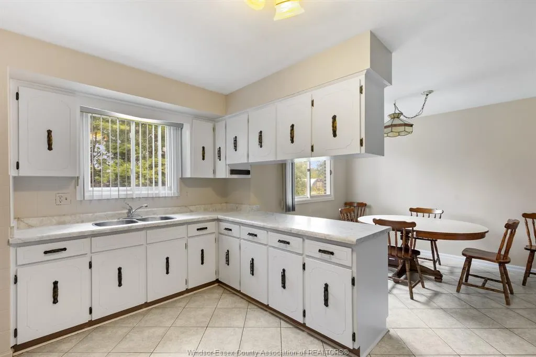
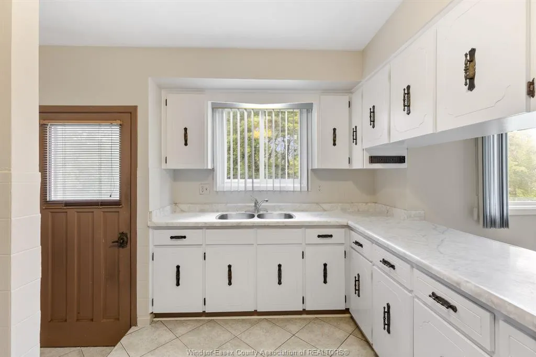
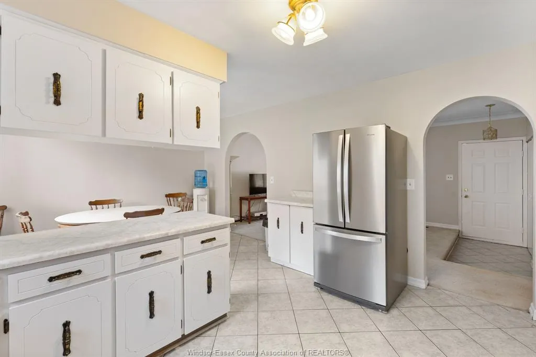
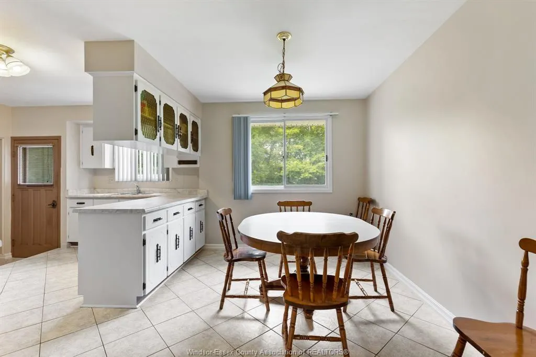
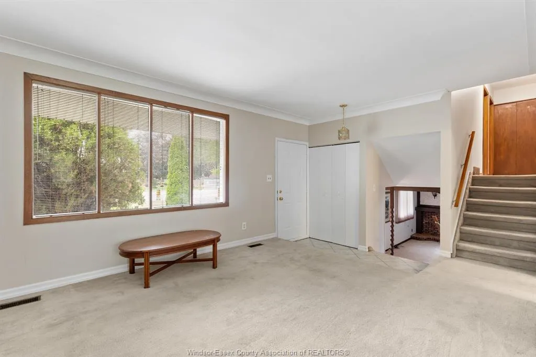
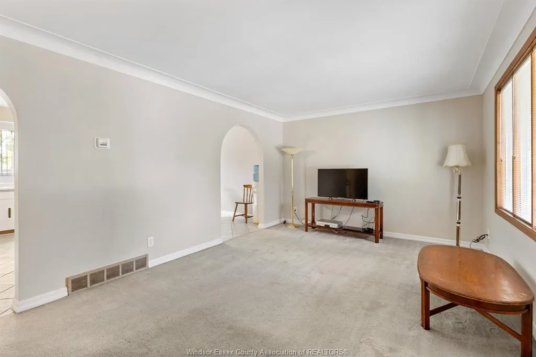
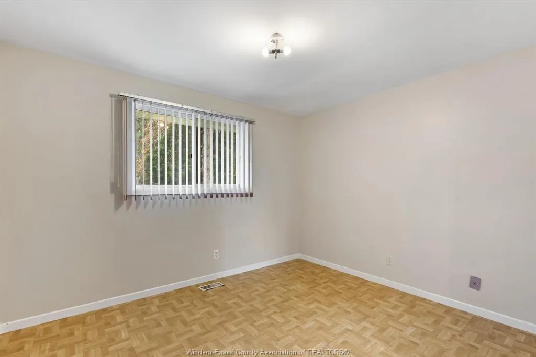
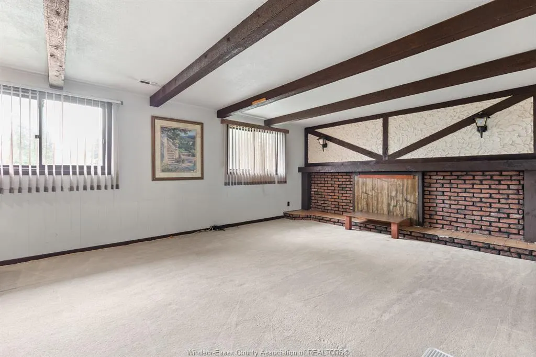
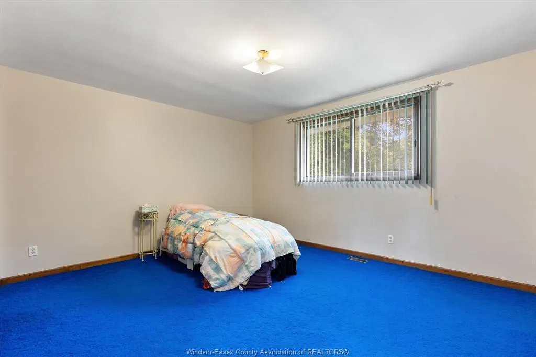
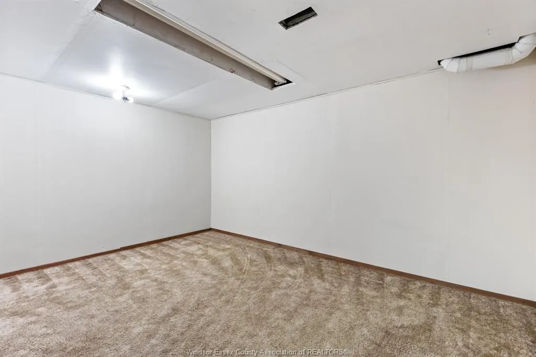
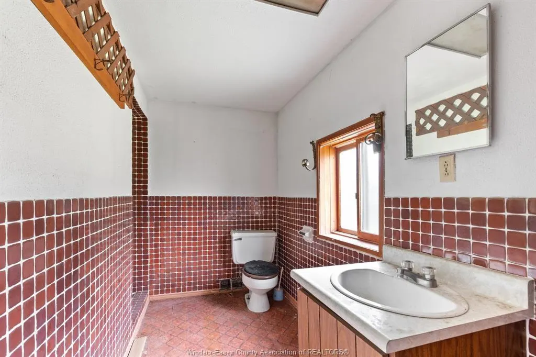
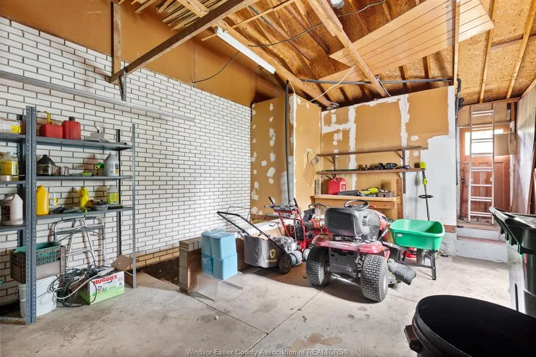
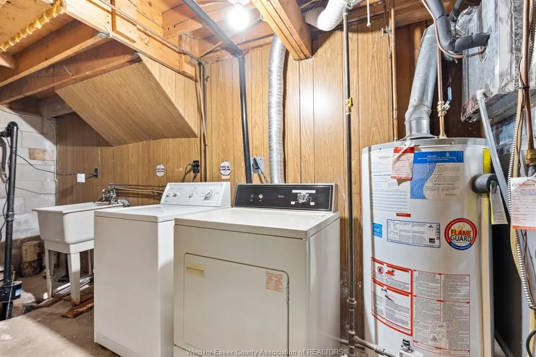
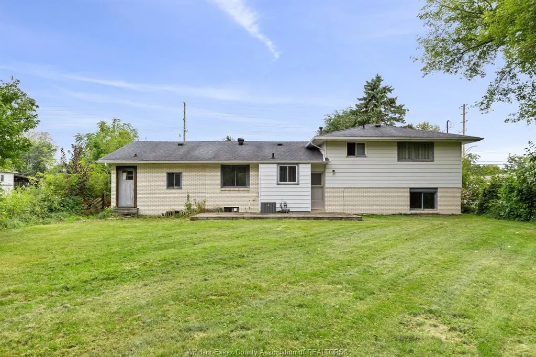
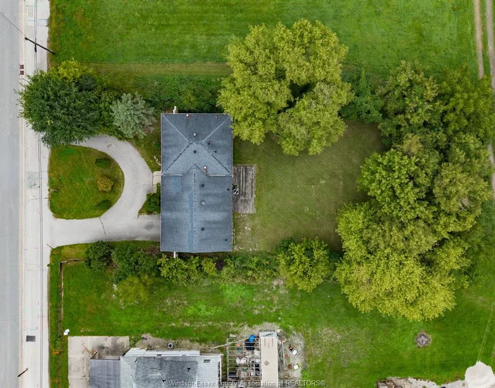
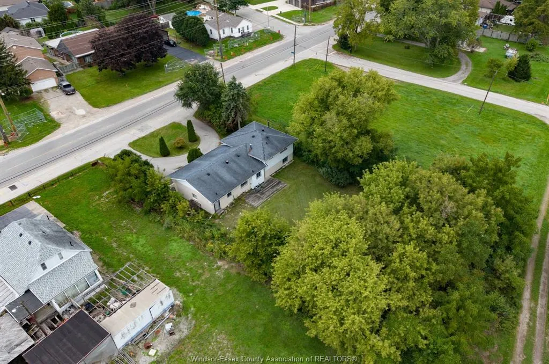
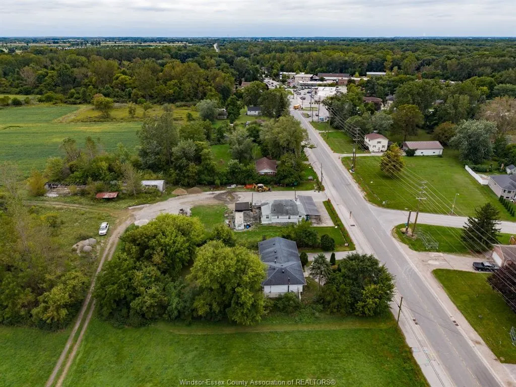
Unique property located in the highly sought-after and fast-growing town of LaSalle steps from all amenities. Spacious family home; 4-level side split with 4 bedrooms, 2 full bathrooms, office or storage room, living room, formal dining room, large kitchen and additional family room on a large .269 ac property. Circular front driveway and an attached 2.5 garage with inside entry. Freshly painted, with new furnace, AC and hot water tank (2024). Move-in ready or an excellent investment property for your portfolio; rental possibility or potential future development. Capitalize on the Mixed Use Two Zone Holding-MU2-h which allows multiple uses: Apartment Dwellings in an Apartment Building, or Mixed- Use Building; Special Needs Housing; Offices; Medical Office/Clinic; Restaurants; Retail Uses and Service Commercial Uses; Financial Institutions; Hotel; Commercial Schools; Day Care Facilities; and Parks and Open Spaces.
| Price History | |
|---|---|
| 9/23/2026 | Listed $499,999 |
General Features
| Sewer | Sanitary |
|---|---|
| Zoning | RES |
| Occupancy | Seller |
| Full Baths | 2 |
| Year Built | 1975 |
| Property Type | Residential |
| Transaction Type | Sale |
| Tax Year | 2026 |
| Status | Active |
| District | 00 - Windsor,Lasalle,Tecumseh |
| City | LaSalle |
| Site Influences | Landscaped,Shopping Nearby,Treed Lot |
| Heating Cooling | Central Air Conditioning,Forced Air,Furnace |
| Major Area | Windsor-Essex |
| Year Built Description | Approximate |
| Legal Description | LT 1 PL 822 SANDWICH WEST; LT 2 PL 822 SANDWICH WEST; LT 3 PL 822 SANDWICH WEST; EXCEPT PART 36 ON PLAN OF EXPROPRIATION CE1255979; BLK B PL 822 SANDWICH WEST (PT ALLEY CLOSED BY R613184); PT LT 7 P |
| DOM | 1 |
Interior Features
| Heating Fuel | Natural Gas |
|---|---|
| Basement | Full |
| Appliances Included | Dryer,Microwave,Refrigerator,Stove,Washer |
| Room Count | 13 |
| Beds Total | 4 |
| Total Baths | 2.00 |
Exterior Features
| Inclusions | Fridge,Stove,Washer,Dryer(does not work),Microwave |
|---|---|
| Outdoor Features | Walking Trails Nearby |
| Frontage | 74.30 |
| Driveway | Circular Drive,Finished Drive,Front Drive |
| Exterior Finish | Aluminum/Vinyl,Brick |
| Depth | IRREG |
| Water Availability | Connected |
| Sewer Availability | Connected |
| Type Of Dwelling | Side Split 4 Level |
Amenities
- Foreclosure
- Views
- Short Sale
- New Construction
- Adult 55+
- Lease To Own
- No Strata Fees
- Furnished
- Primary On Main
- Air Conditioning
- Seller Finance
- Green
- Fixer Upper
- Horse
- Golf
- Fireplace
- Deck
- Garage
- Basement
- Pool
Property vs Single Family Average in N9H 1T3
Price
Taxes
Year Built
 The above information is deemed reliable, but is not guaranteed. Search facilities other than by a consumer seeking to purchase or lease real estate, is prohibited.