














Address
1024 Copeland, Windsor, ON
Price
$ 649,000
Property Attributes
- MLS#26015313
- TypeSingle Family
- Listing Status Active
- CityWindsor
- Area00 - Windsor - Lasalle - Tecumseh
- Neighbourhood4 - East Windsor
- Postal CodeN8P 0C3
- StyleRanch,Townhouse
- Year Built2020
- Taxes$ 5650
- Price$ 649,000
- Bedrooms3
- Full Bathrooms3
- Half Bathrooms0
- Sqr Footage1334
Data Source:
Windsor-Essex (WECAR) / Sarnia-Lambton (SLREB)
Property Description
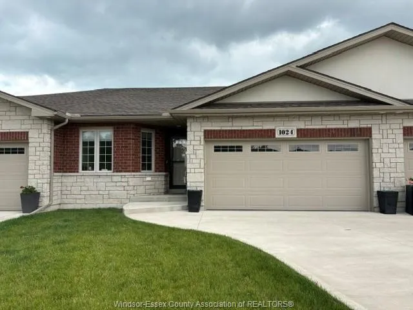
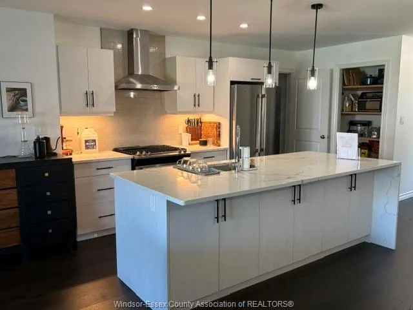
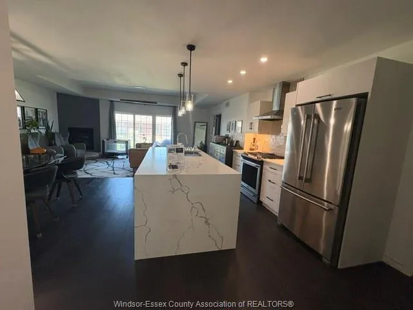
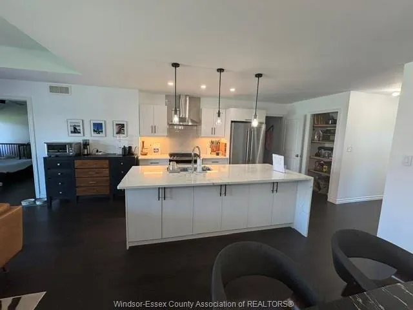
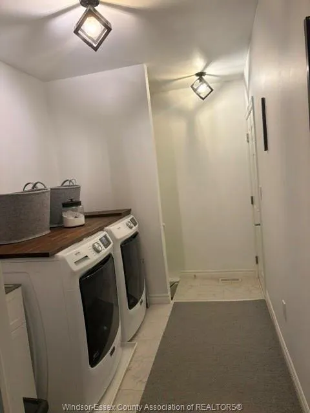
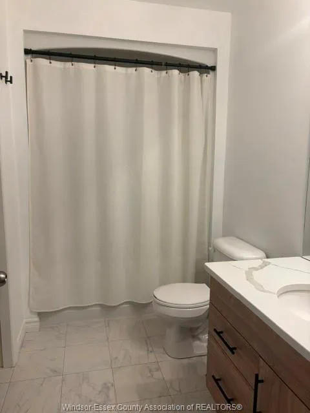
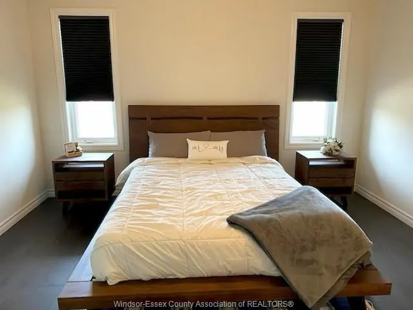
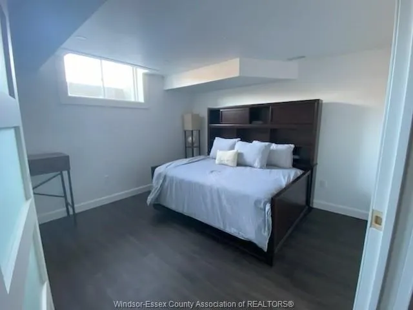
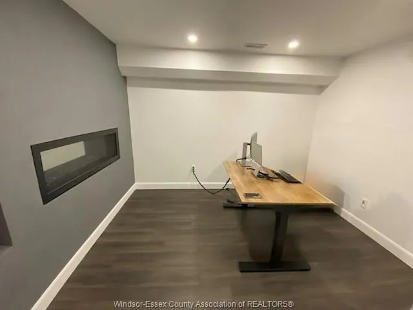
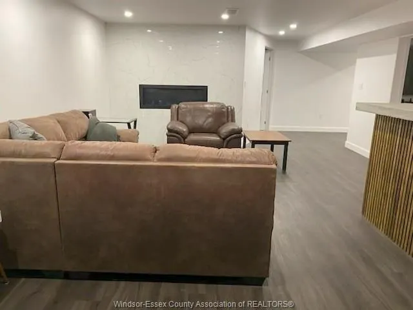
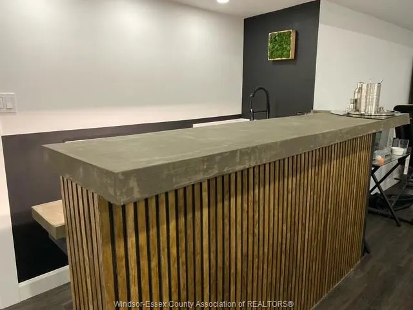
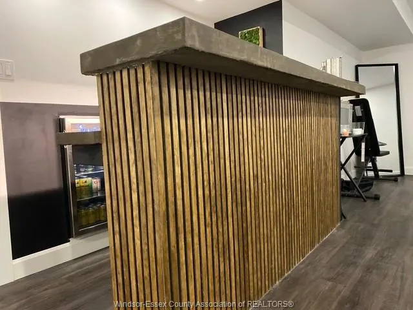
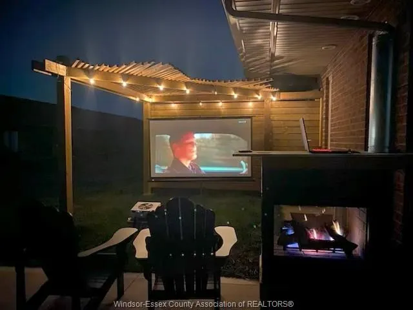
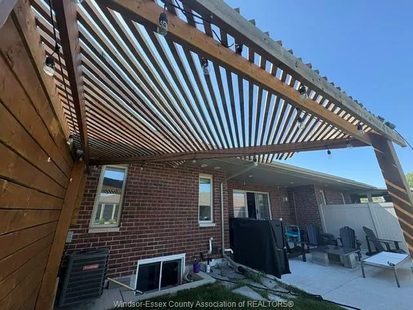
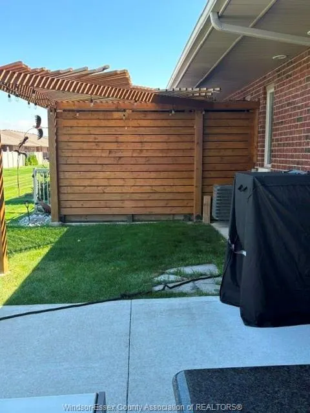
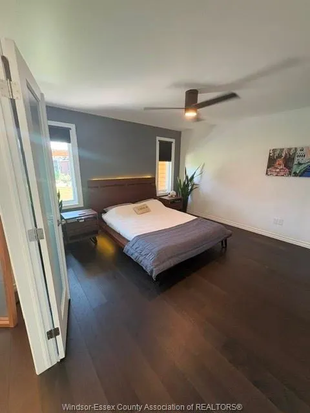
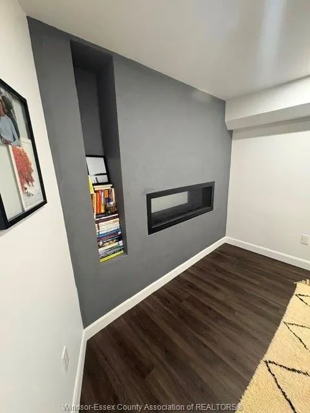
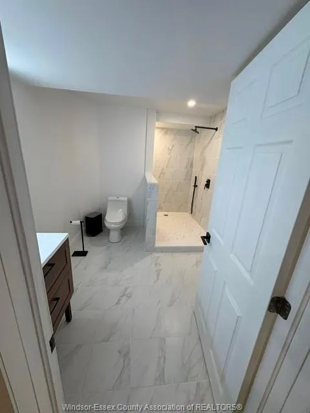
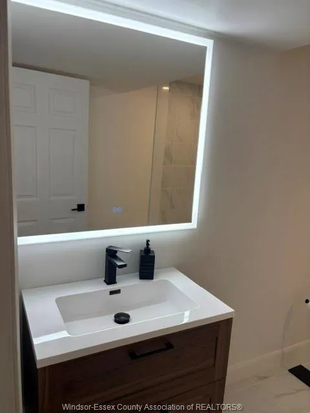
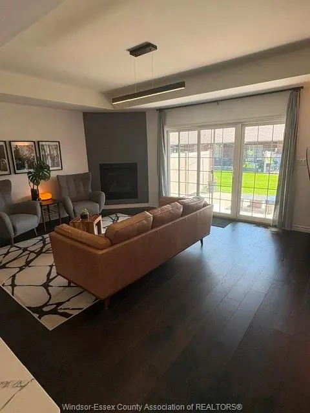
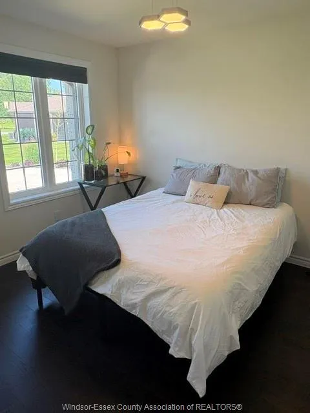
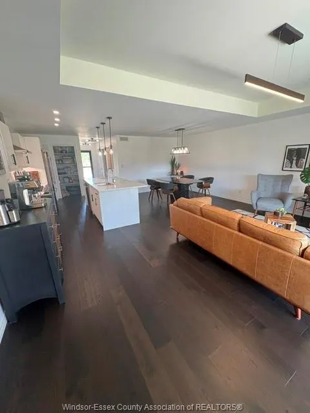
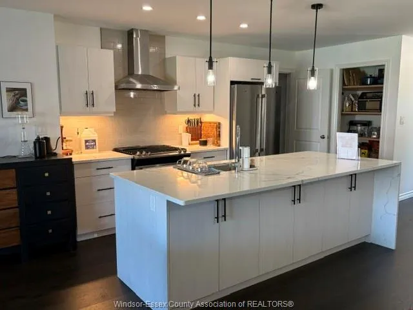
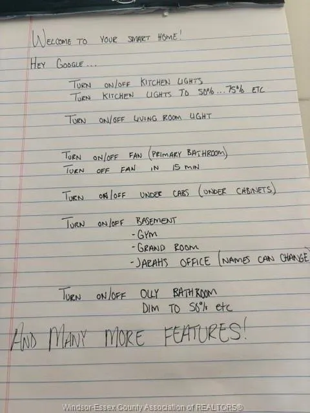
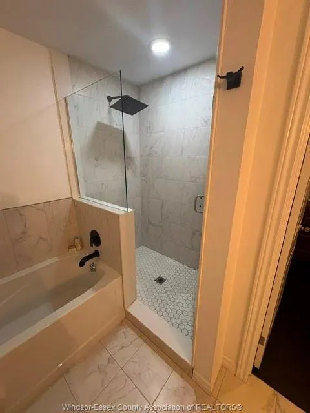
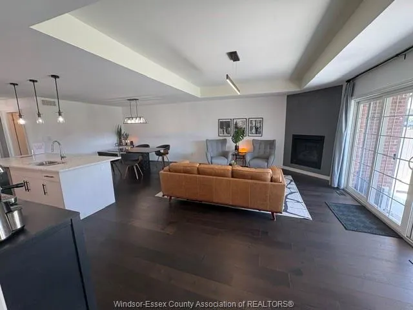
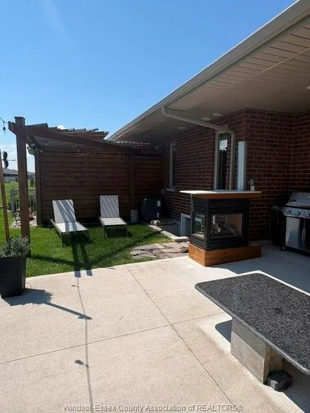
Modern 3/3 townhome designed with quality materials expected by the discerning buyer. Whether starting out or retirement living, you will love the lifestyle at 1024 Copeland. Just steps away from Ganatchio trail. Hardwood throughout the main living area which carries into 2 main floor bedrooms, primary having large closets and ensuite bath. Open concept living with quartz waterfall island, gas fireplace in living area. Patio is finished concrete with a custom outdoor gas fireplace plus a grass area under custom pergola. Basement is finished with an additional bedroom, custom office featuring a see through custom gas fireplace finished 3 pc bath and custom wet bar. Modern wifi enabled light switches, wifi enabled direct drive garage opener, owned on demand HWT exemplify the level of detail. All this with a low HOA for lawn care, snow removal and $135/ mo.
| Price History | |
|---|---|
| 6/26/2026 | Listed $679,000 |
| 7/27/2026 | 5$649,000 |
General Features
| Sewer | Sanitary |
|---|---|
| Roof | Asphalt Shingle |
| Zoning | RES |
| Occupancy | Seller |
| Full Baths | 3 |
| Year Built | 2020 |
| Property Type | Residential |
| Transaction Type | Sale |
| Tax Year | 2025 |
| Status | Active |
| District | 00 - Windsor,Lasalle,Tecumseh |
| City | Windsor |
| Site Influences | Landscaped |
| Basement Development | Finished |
| Heating Cooling | Forced Air,Furnace |
| Major Area | Windsor-Essex |
| HOA Fees | 135.00 |
| Legal Description | PART BLOACK 16,PLAN 12M653,PARTS 2 & 7 PLAN 12R28141 |
| DOM | 86 |
Interior Features
| Heating Fuel | Natural Gas |
|---|---|
| Basement | Full |
| Appliances Included | Dishwasher,Dryer,Refrigerator,Stove,Washer |
| Room Count | 15 |
| Sq Ft Total | 1334 |
| Beds Total | 3 |
| Total Baths | 3.00 |
Exterior Features
| Inclusions | Fridge,Stove,Washer,Dryer,Outdoor Fireplace,Owned on Demand HWT,basement bar fridge |
|---|---|
| Frontage | 32.20 |
| Driveway | Finished Drive |
| Exterior Finish | Brick,Concrete/Stucco |
| Depth | 111 |
| Water Availability | Connected |
| Sewer Availability | Connected |
| Type Of Dwelling | Ranch,Townhouse |
Amenities
- Foreclosure
- Views
- Short Sale
- New Construction
- Adult 55+
- Lease To Own
- No Strata Fees
- Furnished
- Primary On Main
- Air Conditioning
- Seller Finance
- Green
- Fixer Upper
- Horse
- Golf
- Fireplace
- Deck
- Garage
- Basement
- Pool
Property vs Single Family Average in N8P 0C3
Price
Taxes
Year Built
Visits
 The above information is deemed reliable, but is not guaranteed. Search facilities other than by a consumer seeking to purchase or lease real estate, is prohibited.