






Address
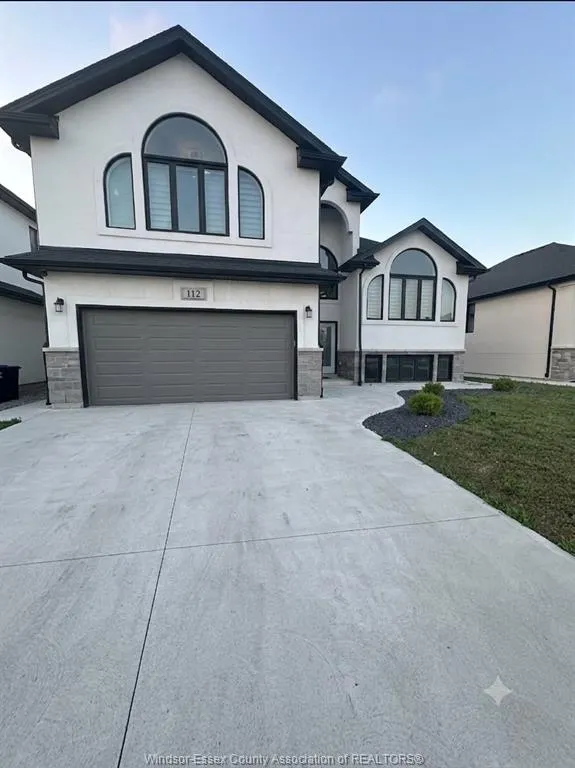
112 Kingsbridge Drive, Amherstburg, ON
Price
$ 4,000
Property Attributes
- MLS#26022148
- TypeSingle Family
- Listing Status Active
- CityAmherstburg
- Area10 - Amherstburg
- Neighbourhood13 - Amherstburg
- Postal CodeN9V 4B6
- StyleRaised Ranch W/ Bonus Room
- Year Built2022
- Price$ 4,000
- Bedrooms5
- Full Bathrooms3
- Half Bathrooms0
Data Source:
Windsor-Essex (WECAR) / Sarnia-Lambton (SLREB)
Property Description
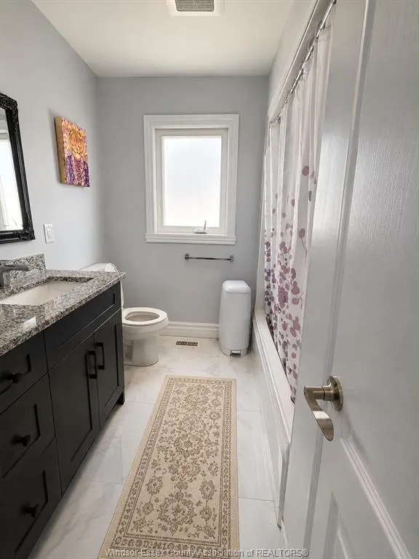
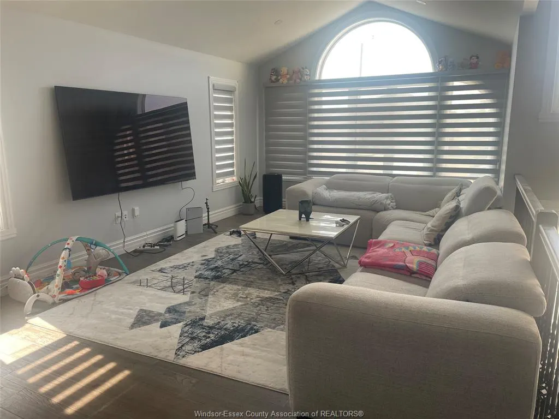
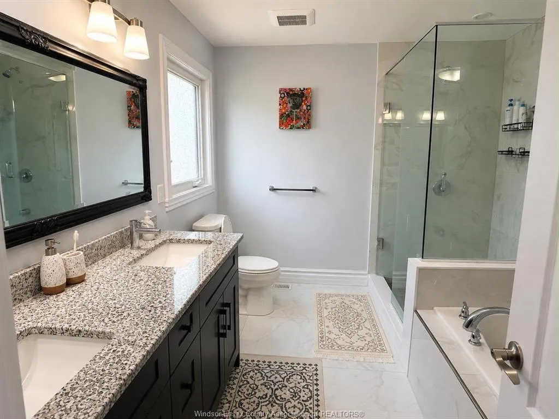
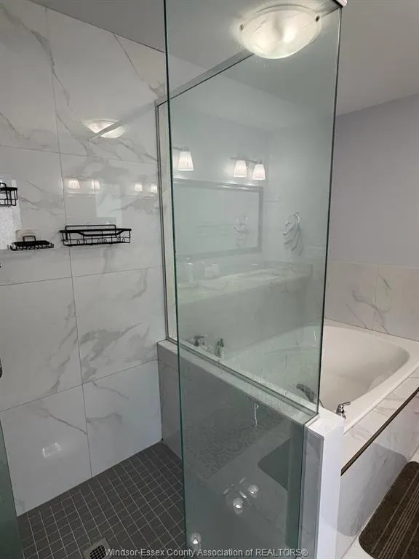
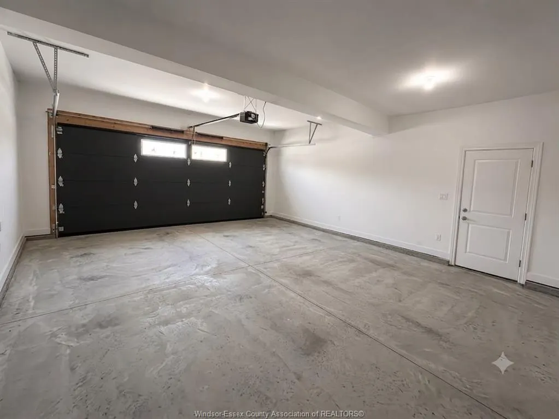
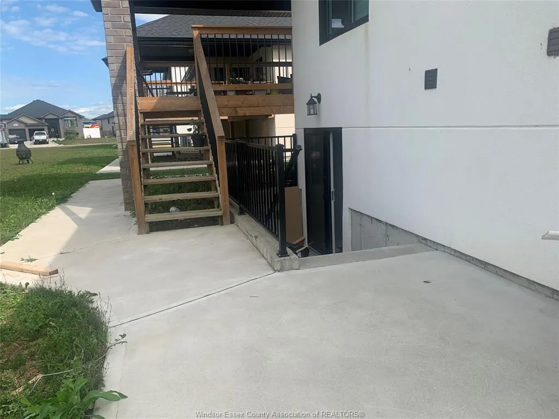
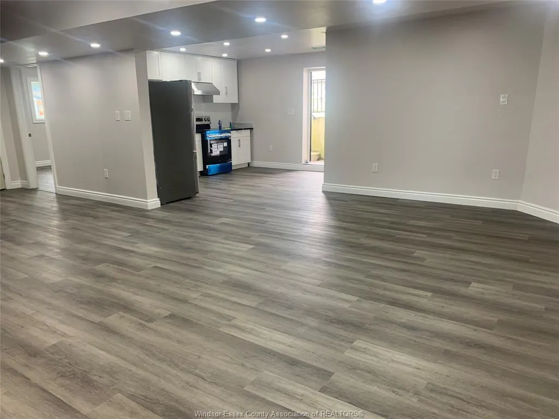
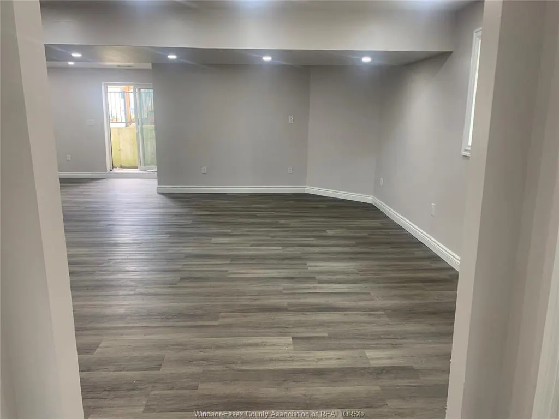
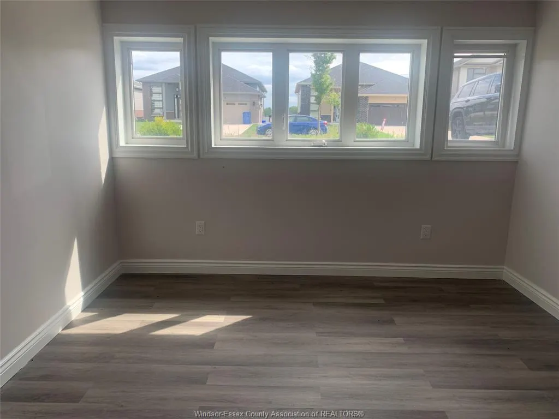
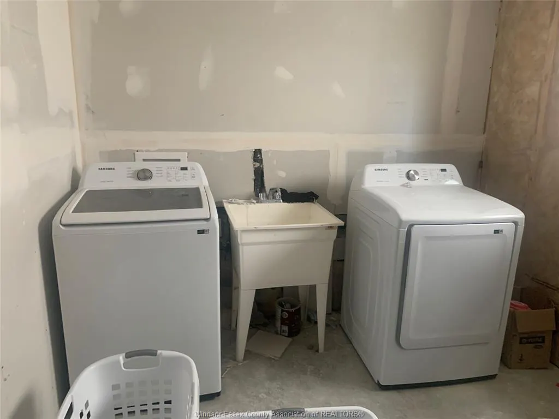
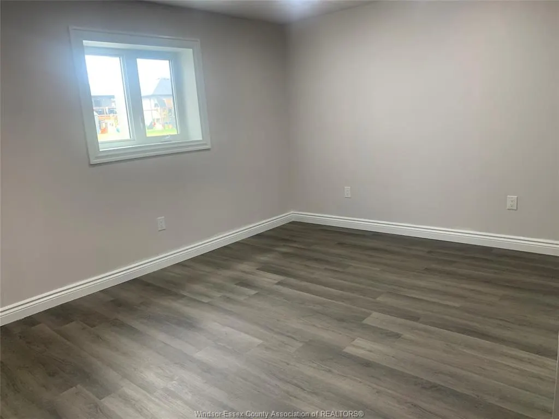
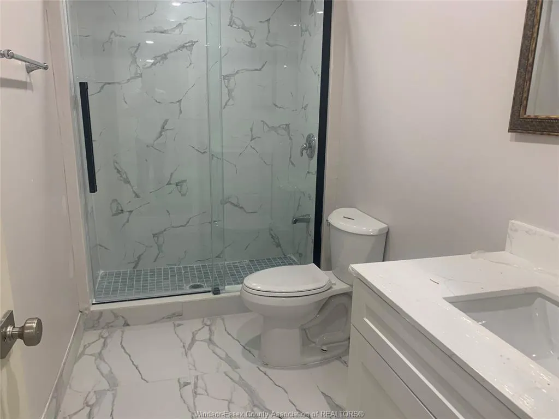
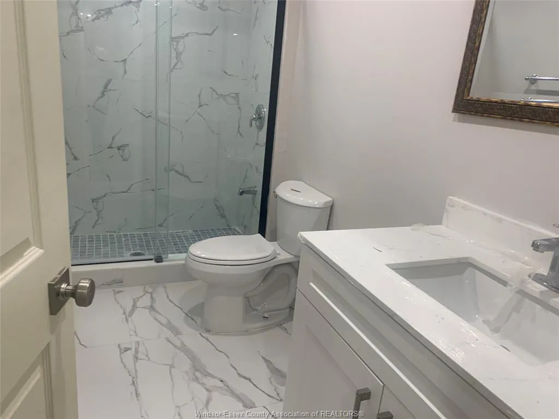
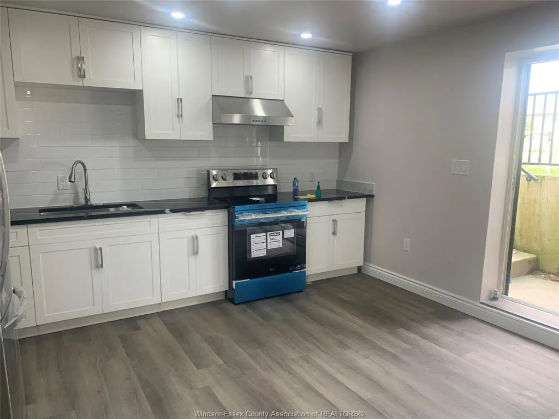
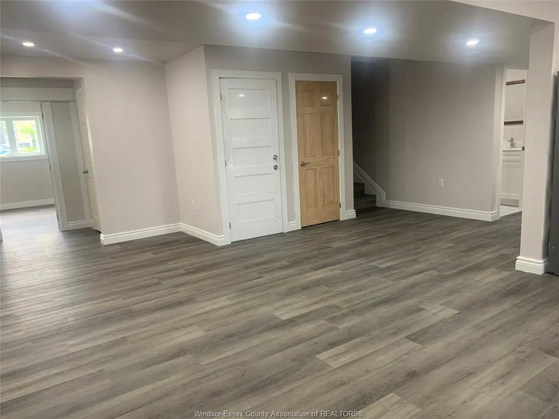
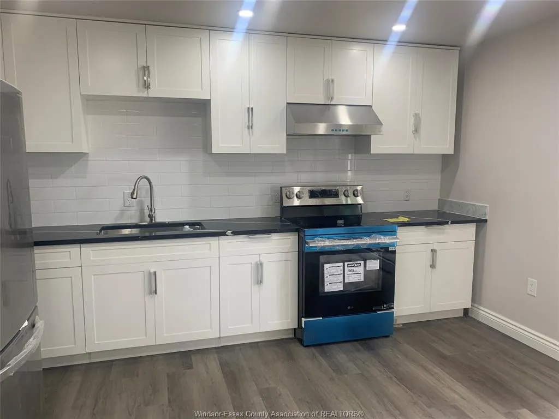
Welcome to 112 Kingsbridge, a beautifully maintained 4-year-old raised ranch in the desirable, family-friendly Kingsbridge South neighbourhood. This modern home features an oversized main level with a bright living room, spacious dining area, and a stylish kitchen with a centre island and patio doors leading to a covered deck overlooking the large backyard. The main floor also offers two generous bedrooms and a 4-piece bath. The private upper level features a spacious primary suite with a walk-in closet and a luxurious 5-piece ensuite.The newly build Lower Level has grade entrance, new kitchen and 2 Bedrooms. Outside, enjoy landscaped front grounds, a concrete driveway and ample storage beneath the covered deck. Conveniently located near parks, schools, shopping, and everyday amenities.First and last month's rent, credit check, and proof of income required.
| Price History | |
|---|---|
| 9/10/2026 | Listed $4,000 |
General Features
| Sewer | Sanitary |
|---|---|
| Roof | Asphalt Shingle |
| Zoning | RES |
| Handicap | No |
| Occupancy | Vacant |
| Full Baths | 3 |
| Year Built | 2022 |
| Property Type | Residential |
| Transaction Type | Lease |
| Tax Year | 2026 |
| Status | Active |
| District | 10 - Amherstburg |
| City | Amherstburg |
| Site Influences | Landscaped,Playground Nearby,Shopping Nearby,Sundeck |
| Basement Development | Other,See Remarks |
| Heating Cooling | Central Air Conditioning,Forced Air,Furnace,Heat Recovery Ventilation (HRV) |
| Major Area | Windsor-Essex |
| Year Built Description | Never Occupied |
| Legal Description | LOT 182,PLAN 12M674 TOWN OF AMHERSTBURG |
| DOM | 7 |
Interior Features
| Heating Fuel | Natural Gas |
|---|---|
| Basement | Full |
| Appliances Included | 2 Fridges,2 Stoves,Dishwasher,Dryer,Washer |
| Room Count | 14 |
| Beds Total | 5 |
| Total Baths | 3.00 |
Exterior Features
| Outdoor Features | Covered Porch |
|---|---|
| Frontage | 52.00 |
| Driveway | Concrete Drive,Finished Drive,Front Drive |
| Exterior Finish | Concrete/Stucco |
| Depth | 170.04 |
| Water Availability | Connected |
| Sewer Availability | Connected |
| Type Of Dwelling | Raised Ranch W/ Bonus Room |
Amenities
- Foreclosure
- Views
- Short Sale
- New Construction
- Adult 55+
- Lease To Own
- No Strata Fees
- Furnished
- Primary On Main
- Air Conditioning
- Seller Finance
- Green
- Fixer Upper
- Horse
- Golf
- Fireplace
- Deck
- Garage
- Basement
- Pool
Property vs Single Family Average in N9V 4B6
Price
Year Built
Visits
 The above information is deemed reliable, but is not guaranteed. Search facilities other than by a consumer seeking to purchase or lease real estate, is prohibited.