

















Address
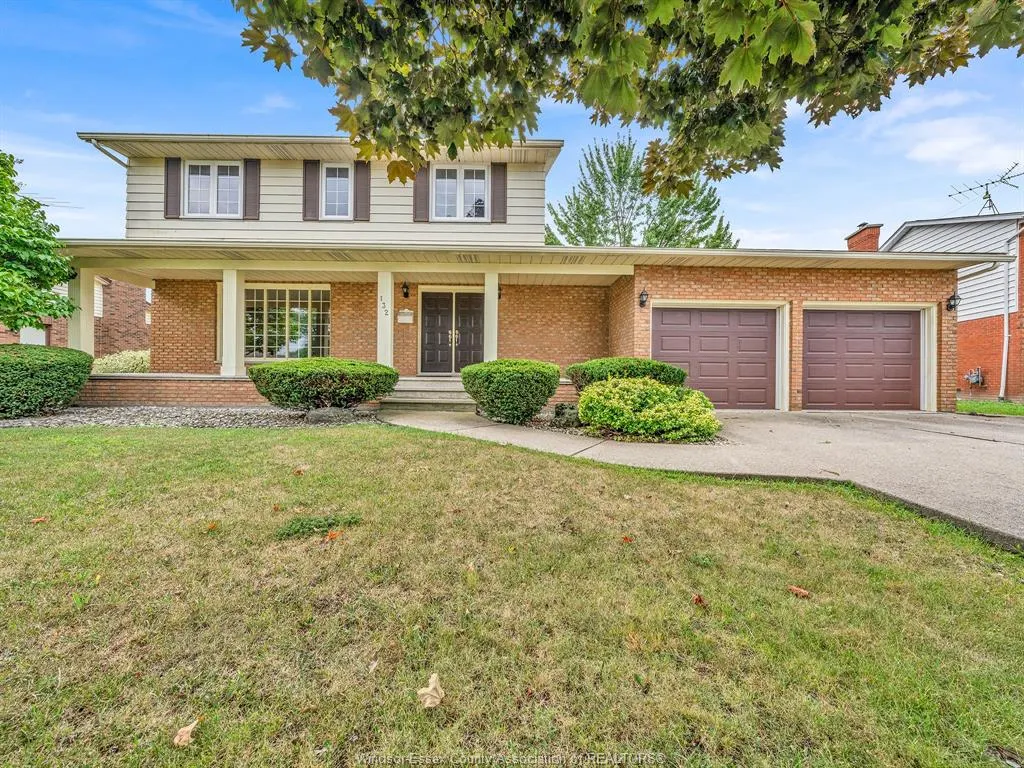
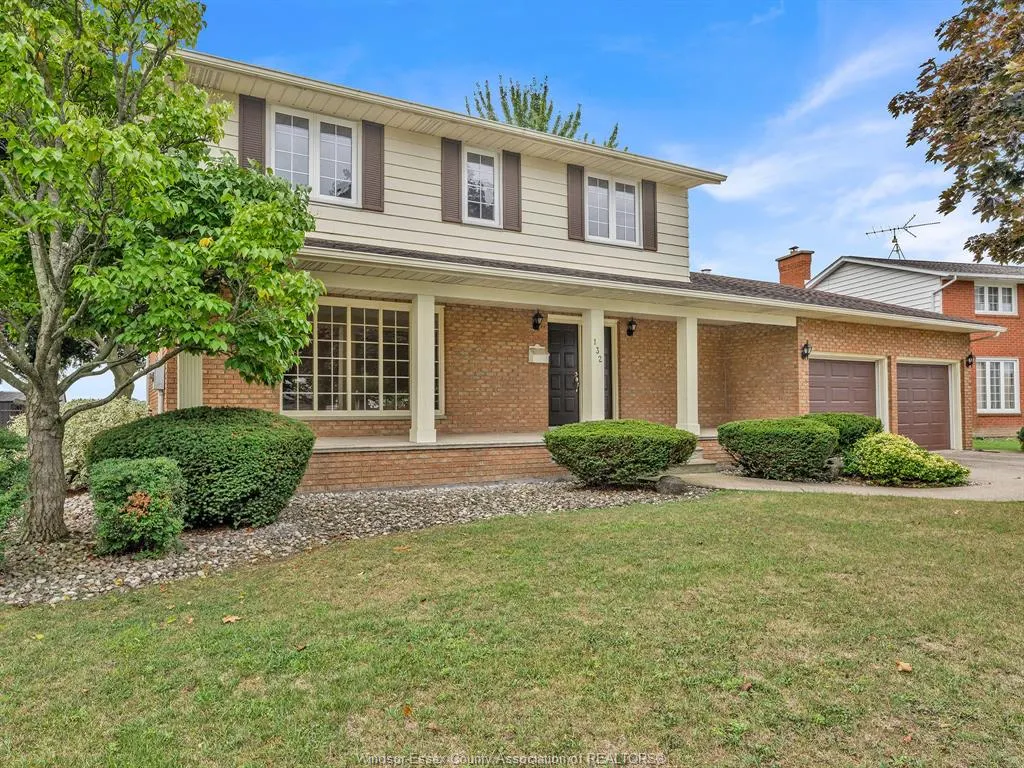
132 Lydia, Amherstburg, ON
Price
$ 749,900
Property Attributes
- MLS#26022604
- TypeSingle Family
- Listing Status Active
- CityAmherstburg
- Area10 - Amherstburg
- Neighbourhood13 - Amherstburg
- Postal CodeN9V 3R3
- Style2 Storey
- Year Built1984
- Taxes$ 5355
- Price$ 749,900
- Bedrooms4
- Full Bathrooms2
- Half Bathrooms1
- Sqr Footage2196
Data Source:
Windsor-Essex (WECAR) / Sarnia-Lambton (SLREB)
Property Description
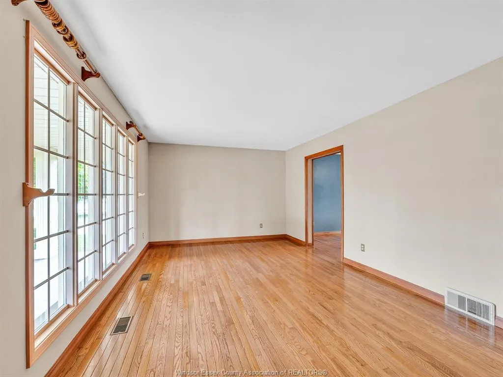
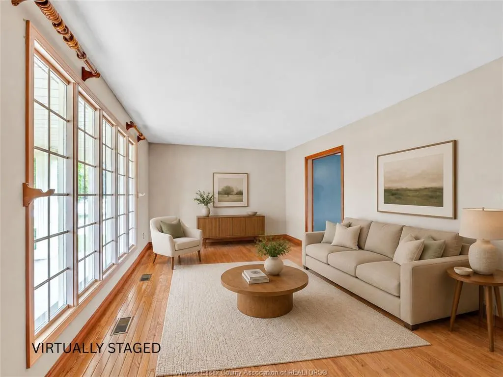
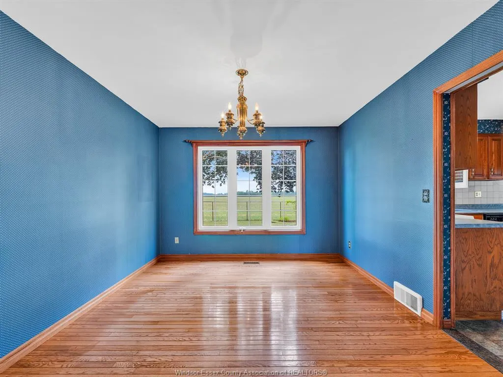
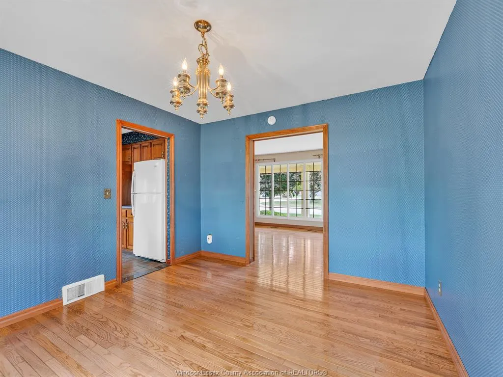
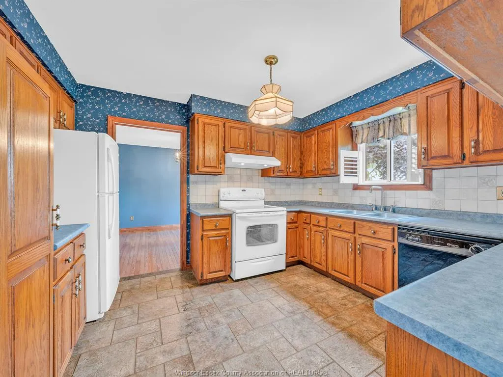
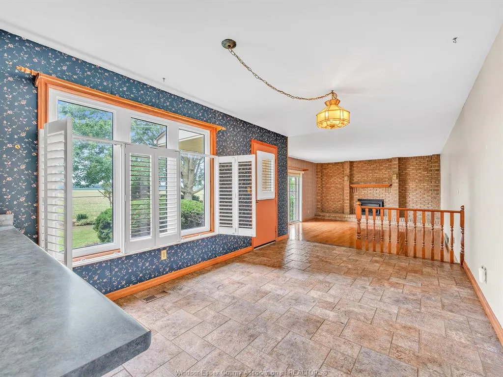
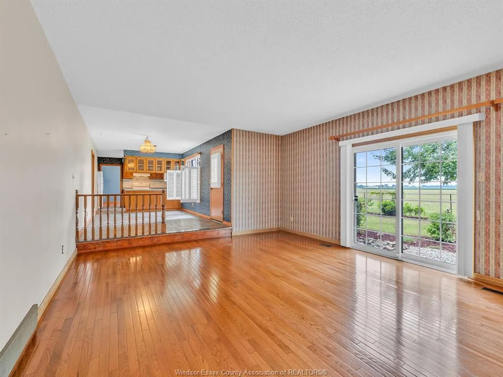
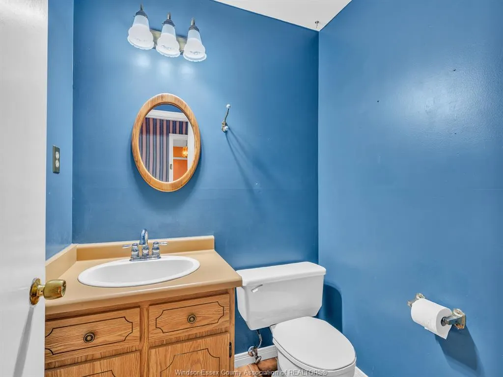
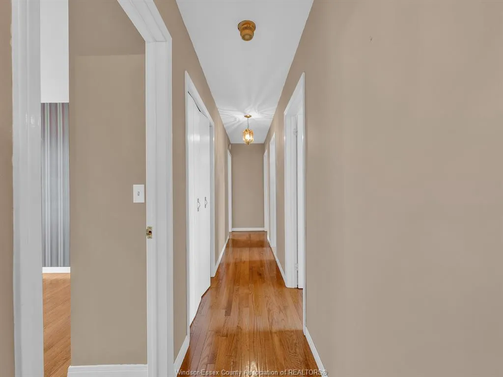
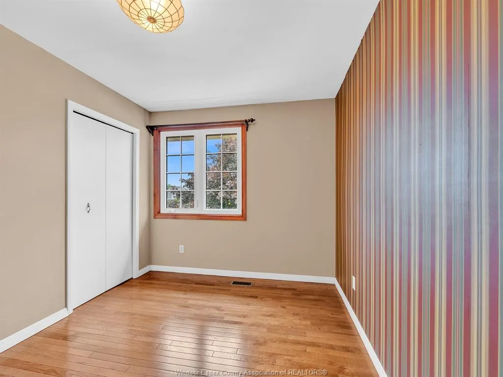
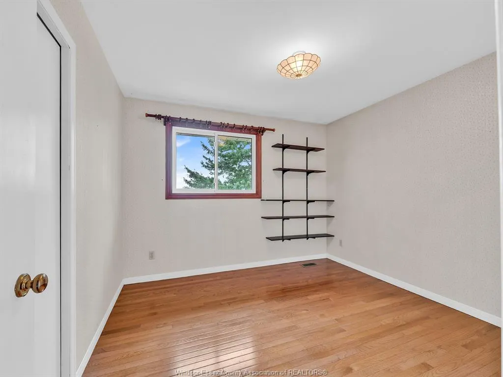
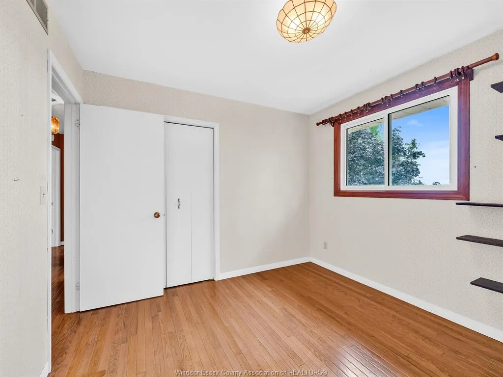
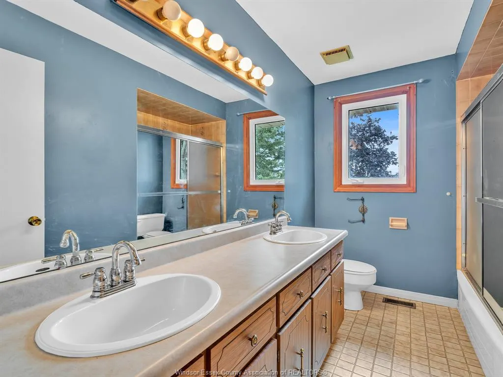
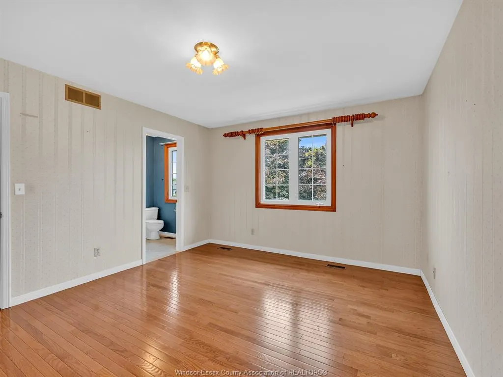
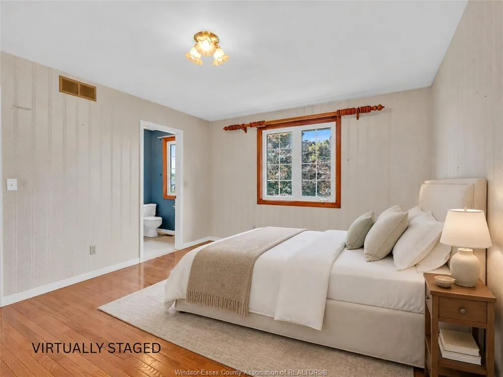
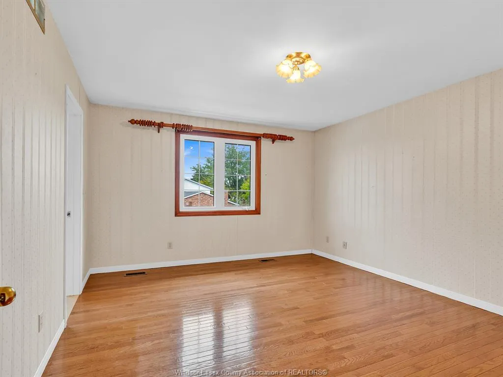
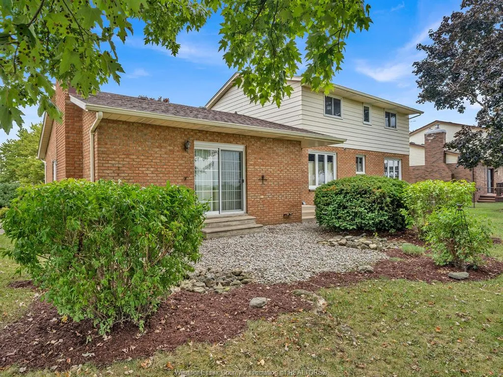
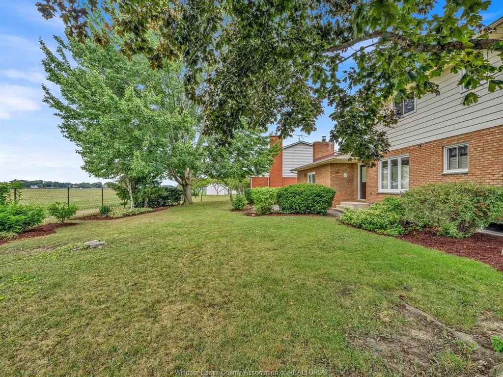
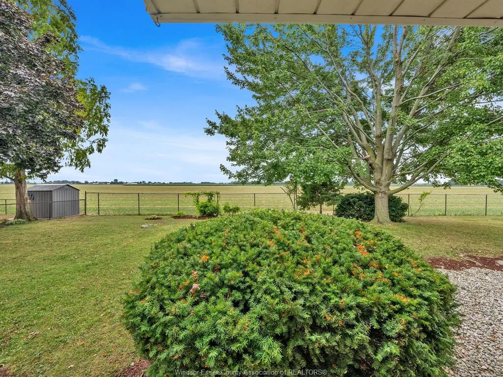
A rare opportunity on one of Amherstburg’s quiet, tucked-away crescents! Homes on Lydia Crescent don’t come up often, and this 4 bedroom, 2.5 bath two-storey has been lovingly maintained by the same owners for over 40 years. Backing onto an open field with no rear neighbours, the setting offers a peaceful, private feel that’s hard to find in town. Inside, you’ll find plenty of space for family living, with all 4 bedrooms upstairs, including a spacious primary bedroom with walk-in closet and private 3pc ensuite. Step outside and enjoy the open views and quiet backyard setting. Located in an established Amherstburg neighbourhood close to parks, schools, shopping and all the amenities Amherstburg has to offer. A wonderful family home in a location people tend to stay in for years, ready for its next family to make it their own.
| Price History | |
|---|---|
| 9/15/2026 | Listed $749,900 |
General Features
| Sewer | Sanitary |
|---|---|
| Roof | Asphalt Shingle |
| Zoning | RES |
| Occupancy | Vacant |
| Full Baths | 2 |
| Half Baths | 1 |
| Year Built | 1984 |
| Property Type | Residential |
| Transaction Type | Sale |
| Tax Year | 2026 |
| Status | Active |
| District | 10 - Amherstburg |
| City | Amherstburg |
| Site Influences | Landscaped,Playground Nearby |
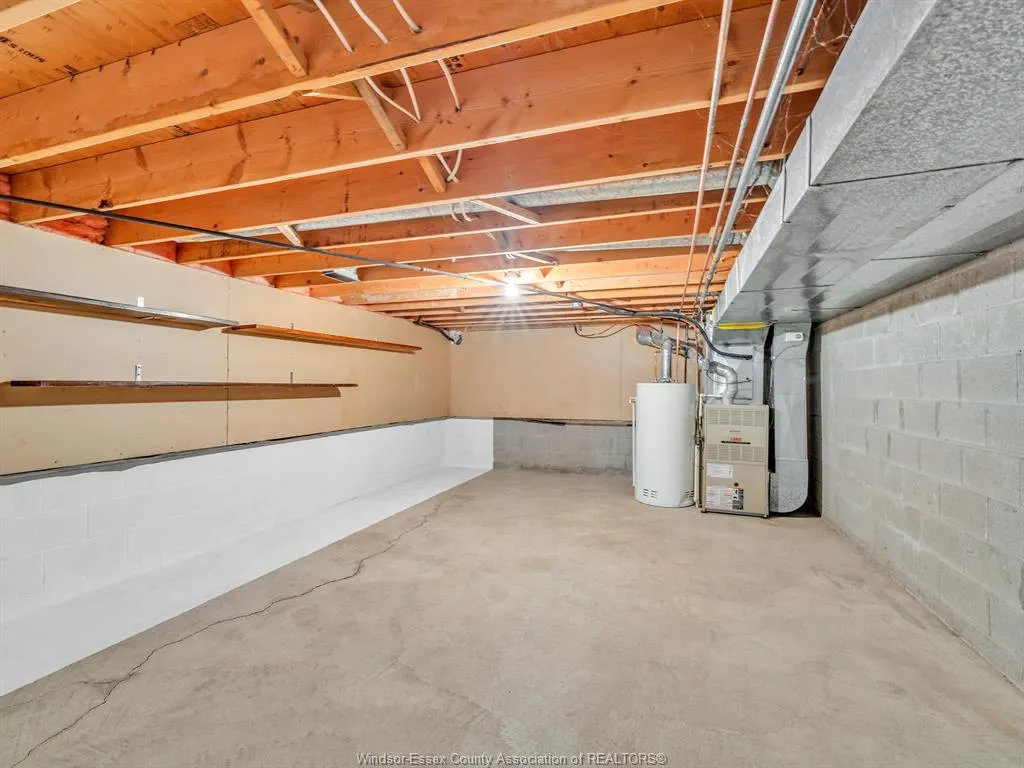
| Basement Development | Unfinished |
| Heating Cooling | Central Air Conditioning,Forced Air,Furnace |
| Major Area | Windsor-Essex |
| Supplement Modification Timestam | 2026-09-15T09:41:04.647 |
| Year Built Description | Approximate |
| Legal Description | PCL 109-1 SEC M-101; LT 109 PL M101 ANDERDON |
| DOM | 6 |
Interior Features
| Heating Fuel | Natural Gas |
|---|---|
| Basement | Full |
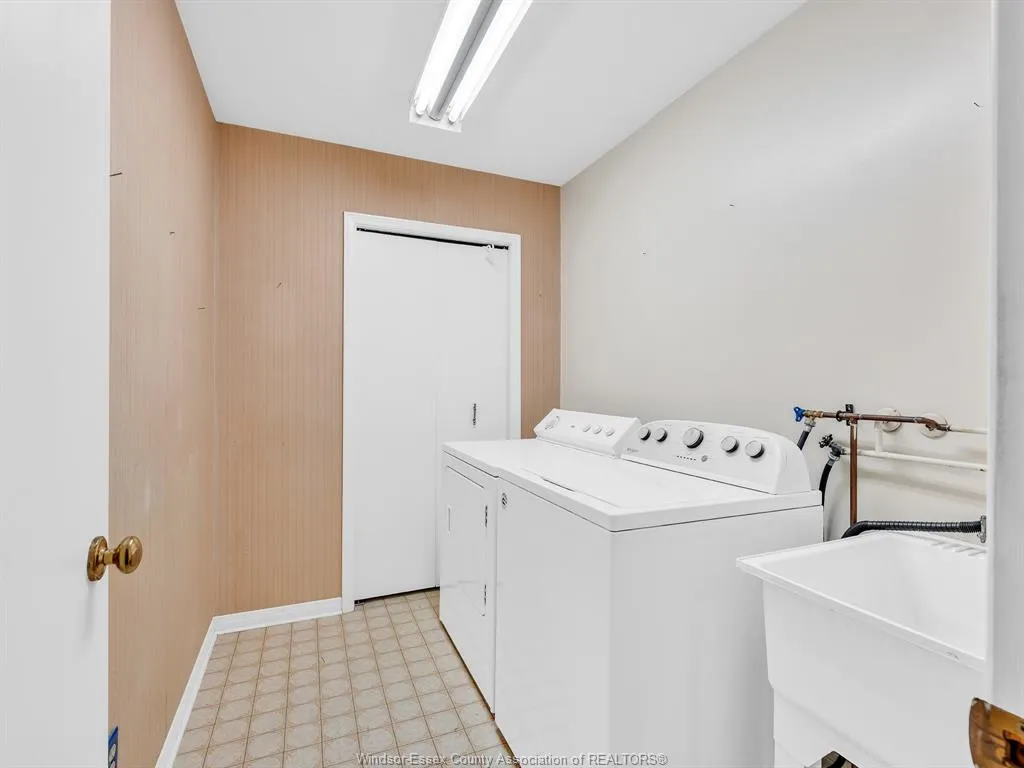
| Appliances Included | Dishwasher,Dryer,Refrigerator,Stove,Washer |
| Room Count | 14 |
| Sq Ft Total | 2196 |
| Sq Ft Source | Iguide |
| Beds Total | 4 |
| Total Baths | 2.10 |
Exterior Features
| Inclusions | Pool table,fridge,stove,dishwasher,washer,dryer |
|---|---|
| Frontage | 80.00 |
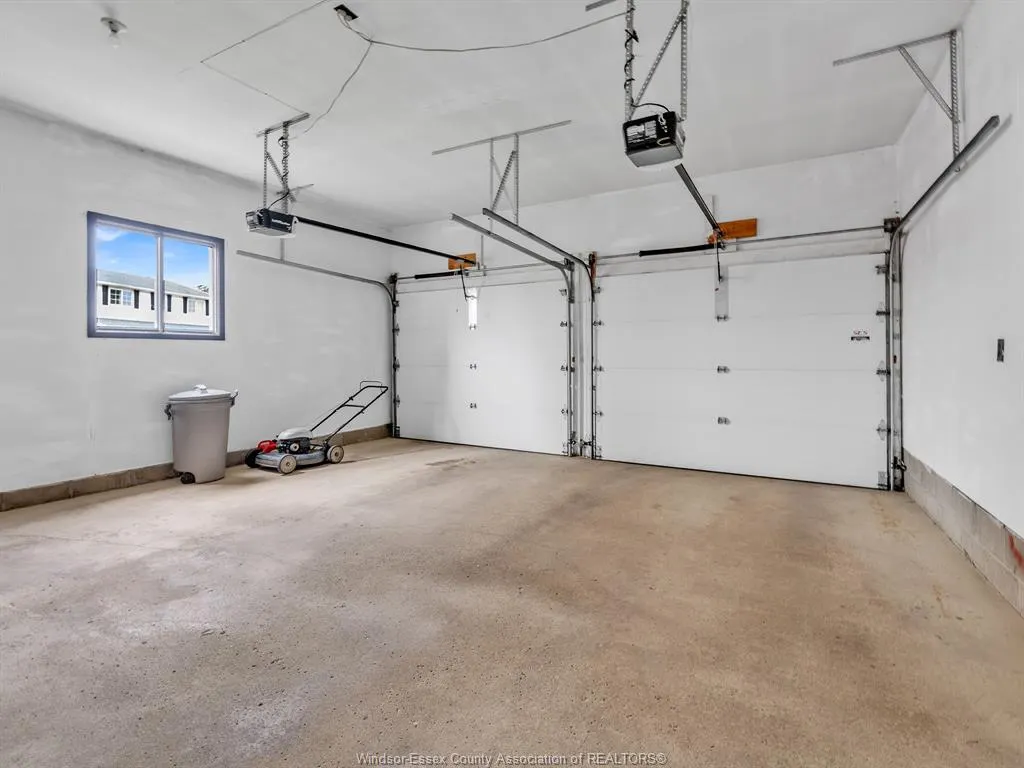
| Driveway | Front Drive |
| Exterior Finish | Aluminum/Vinyl,Brick |
| Depth | IRREG |
| Water Availability | Connected |
| Sewer Availability | Connected |
| Type Of Dwelling | 2 Storey |
Amenities
- Foreclosure
- Views
- Short Sale
- New Construction
- Adult 55+
- Lease To Own
- No Strata Fees
- Furnished
- Primary On Main
- Air Conditioning
- Seller Finance
- Green
- Fixer Upper
- Horse
- Golf
- Fireplace
- Deck
- Garage
- Basement
- Pool
Property vs Single Family Average in N9V 3R3
Price
Taxes
Year Built
Visits
 The above information is deemed reliable, but is not guaranteed. Search facilities other than by a consumer seeking to purchase or lease real estate, is prohibited.