
Just Listed










Address
13 Leonard Dr, Kingsville, ON
Price
$ 549,900
Property Attributes
- MLS#26022624
- TypeSingle Family
- Listing Status Active
- CityKingsville
- Area30 - Kingsville
- Neighbourhood34 - Kingsville
- Postal CodeN9Y 4G4
- StyleRanch,Townhouse
- Year Built2004
- Taxes$ 3700
- Price$ 549,900
- Bedrooms3
- Full Bathrooms3
- Half Bathrooms0
- Lot Size0.087 Acres
Data Source:
Windsor-Essex (WECAR) / Sarnia-Lambton (SLREB)
Property Description
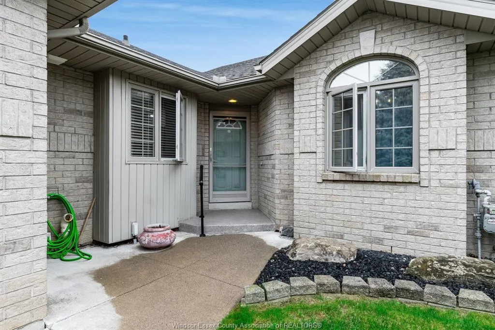
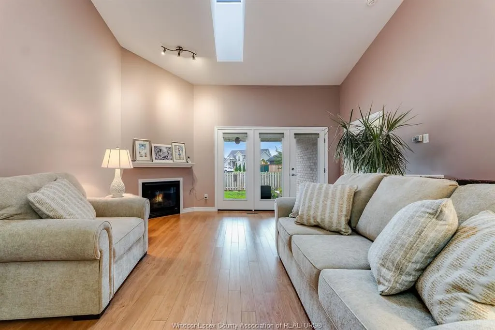
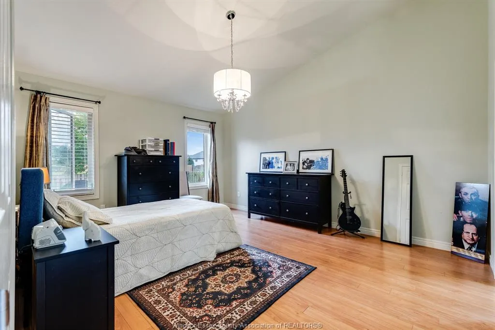
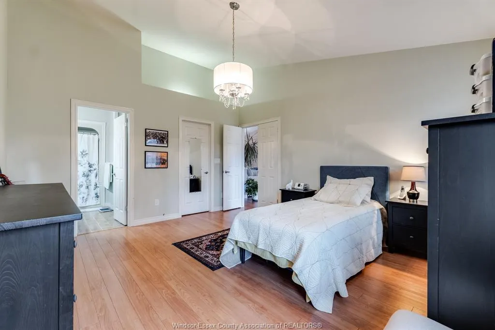
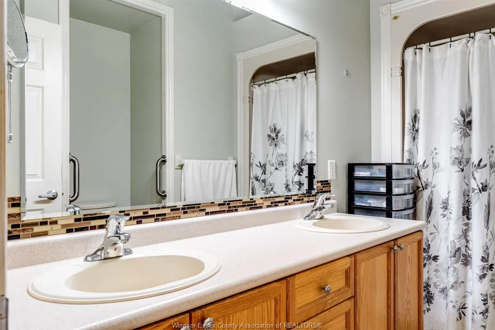
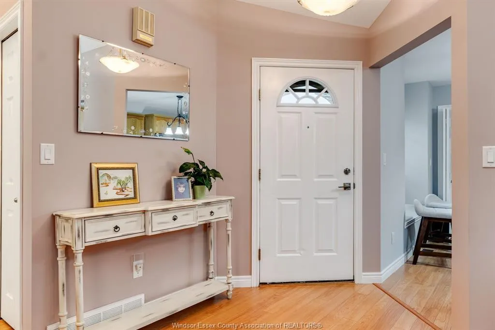
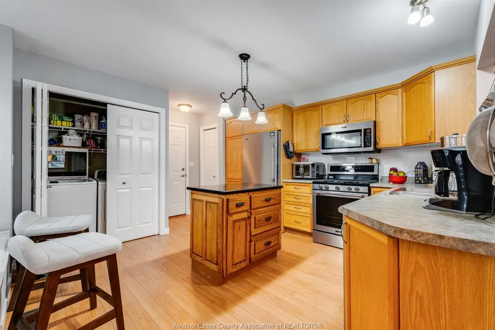
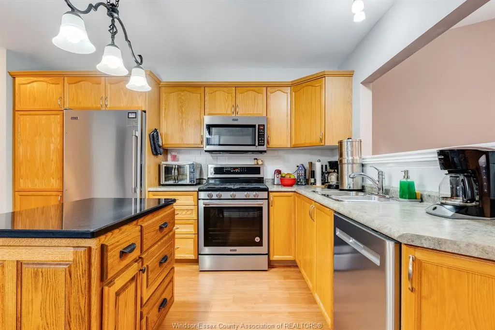
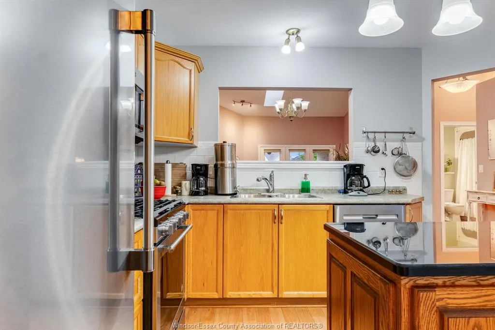
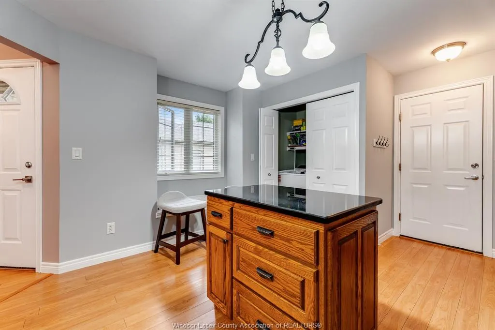
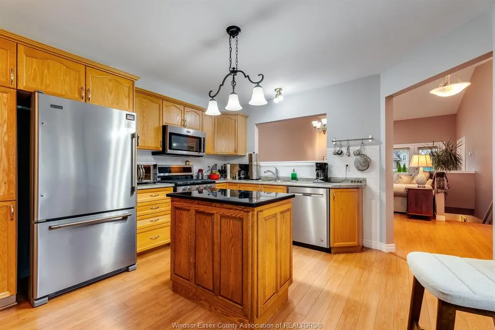
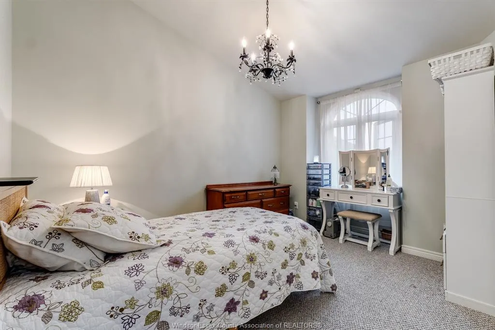
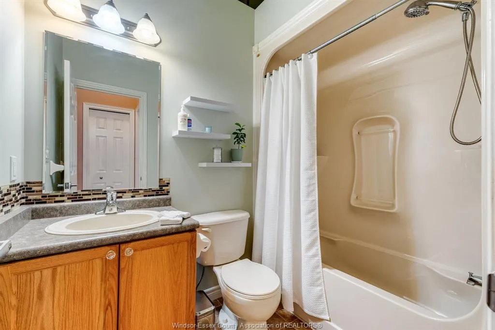
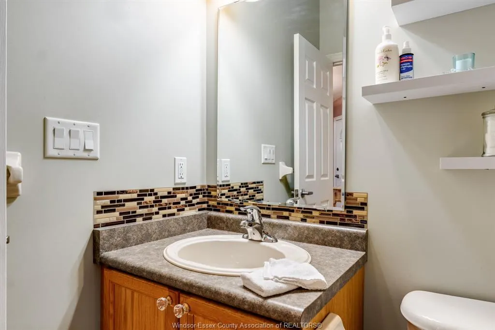
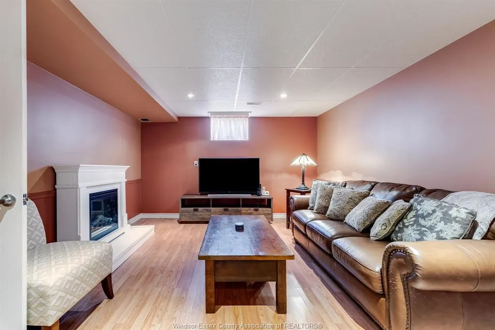
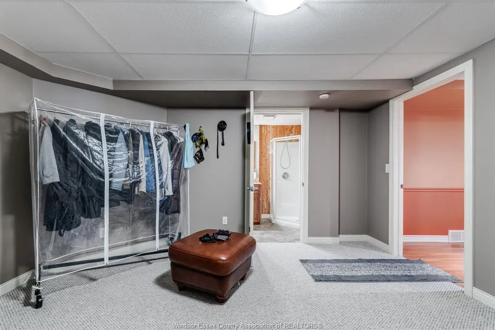
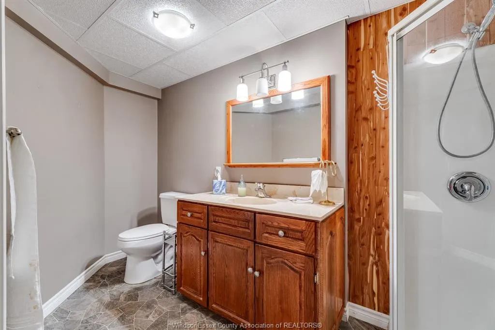
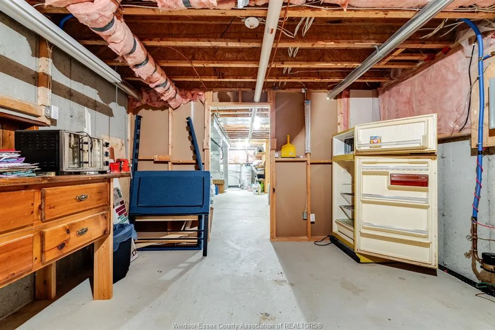
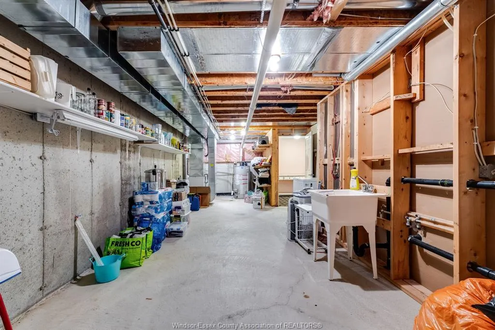
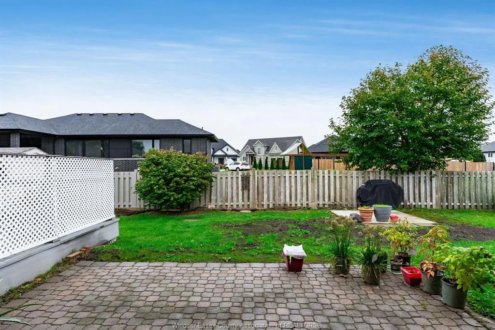
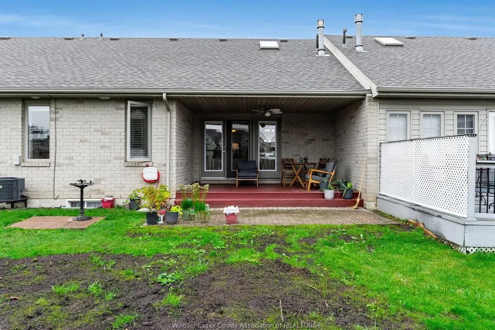
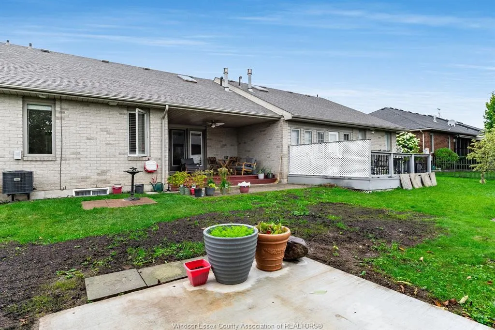
Welcome to 13 Leonard, ideally situated on a quiet street in the heart of beautiful downtown Kingsville. This well-maintained ranch-style townhouse offers effortless main-floor living with an inviting open-concept design, vaulted ceilings, and a bright living room anchored by a cozy gas fireplace. The spacious dining area flows seamlessly into the functional kitchen, complete with an adjacent laundry area. The main floor features a generous primary suite with a walk-in closet and private ensuite bath, a second bedroom or versatile home office, and an additional 4-piece bathroom. Step outside from the covered rear porch to enjoy your private backyard retreat. The finished basement extends your living space with a large family room, third bedroom, 3-piece bathroom, utility room, and ample storage. Outside, a double-width driveway leads to the attached two-car garage, complete with convenient inside entry. Offering a comfortable layout, abundant living space, and a sought-after downtown Kingsville location, 13 Leonard is a wonderful place to call home.
| Price History | |
|---|---|
| 9/18/2026 | Listed $549,900 |
General Features
| Sewer | Sanitary |
|---|---|
| Roof | Asphalt Shingle |
| Zoning | RES |
| Occupancy | Seller |
| Full Baths | 3 |
| Year Built | 2004 |
| Property Type | Residential |
| Access | Public Road |
| Transaction Type | Sale |
| Tax Year | 2026 |
| Status | Active |
| District | 30 - Kingsville |
| City | Kingsville |
| Site Influences | Landscaped,Playground Nearby,Shopping Nearby,Sundeck |
| Basement Development | Partially Finished |
| Heating Cooling | Central Air Conditioning,Forced Air,Furnace |
| Major Area | Windsor-Essex |
| Year Built Description | Approximate |
| Legal Description | PART LOT 51 PL 12M469 DESIGNATED AS PARTS 2 & 7 ON 12R21245; KINGSVILLE S/T & T/W AS IN CE87944 |
Interior Features
| Heating Fuel | Natural Gas |
|---|---|
| Basement | Full |
| Appliances Included | Dishwasher,Dryer,Refrigerator,Stove,Washer |
| Room Count | 14 |
| Beds Total | 3 |
| Total Baths | 3.00 |
Exterior Features
| Inclusions | appliances |
|---|---|
| Outdoor Features | Covered Porch,Walking Trails Nearby |
| Frontage | 30.13 |
| Driveway | Concrete Drive,Double Width Or More Drive,Finished Drive,Front Drive |
| Exterior Finish | Brick |
| Depth | 125.56 |
| Water Availability | Connected |
| Sewer Availability | Connected |
| Type Of Dwelling | Ranch,Townhouse |
Amenities
- Foreclosure
- Views
- Short Sale
- New Construction
- Adult 55+
- Lease To Own
- No Strata Fees
- Furnished
- Primary On Main
- Air Conditioning
- Seller Finance
- Green
- Fixer Upper
- Horse
- Golf
- Fireplace
- Deck
- Garage
- Basement
- Pool
Property vs Single Family Average in N9Y 4G4
Price
Taxes
Year Built
 The above information is deemed reliable, but is not guaranteed. Search facilities other than by a consumer seeking to purchase or lease real estate, is prohibited.