
Open House Sat, Sep 26th 01:00 PM - 03:00 PM















Address
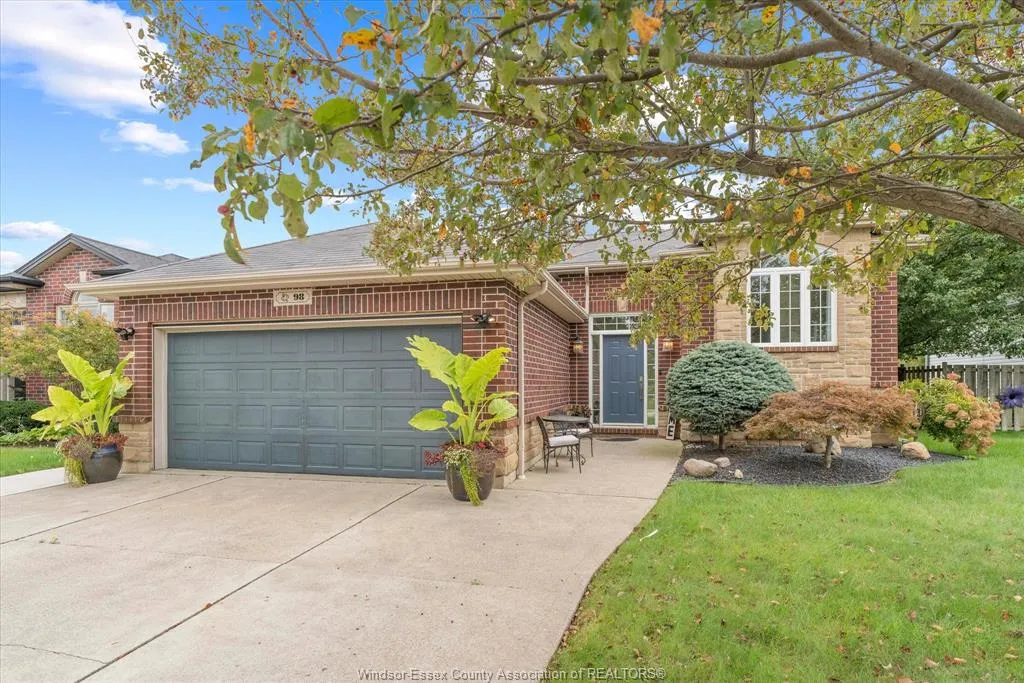
98 Hazel Crescent, Kingsville, ON
Price
$ 599,900
Property Attributes
- MLS#26023265
- TypeSingle Family
- Listing Status Active
- CityKingsville
- Area30 - Kingsville
- Neighbourhood34 - Kingsville
- Postal CodeN9Y 0B2
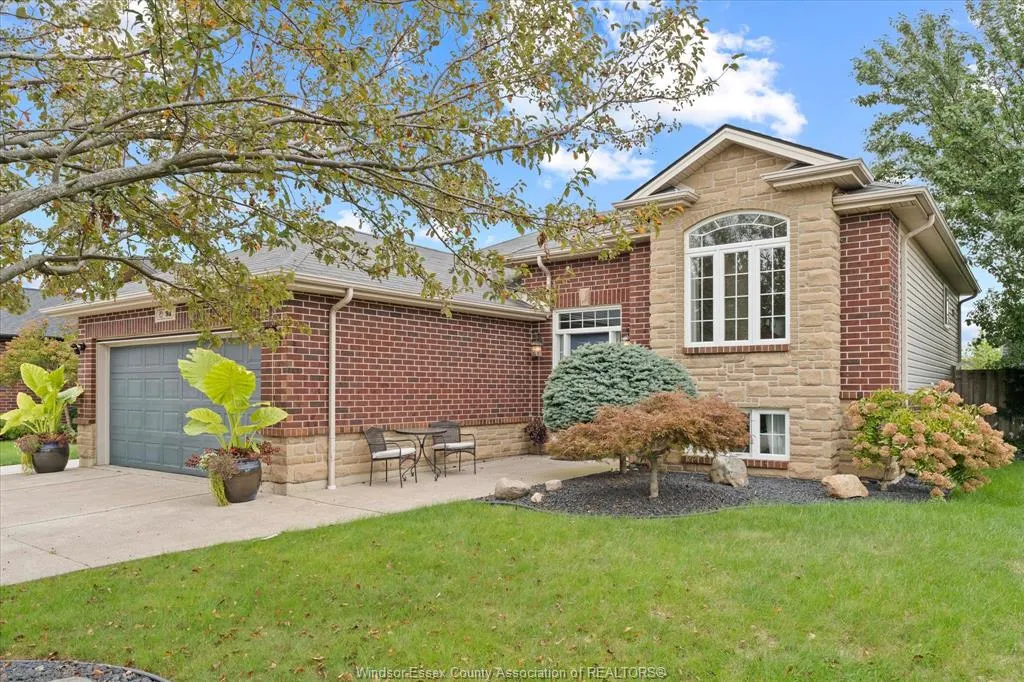
- StyleRaised Ranch
- Year Built2007
- Taxes$ 3566
- Price$ 599,900
- Bedrooms5
- Full Bathrooms3
- Half Bathrooms0
Data Source:
Windsor-Essex (WECAR) / Sarnia-Lambton (SLREB)
Property Description
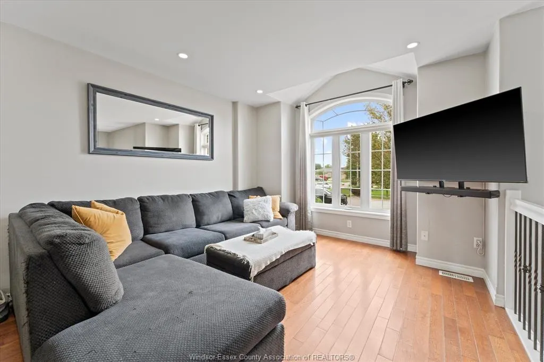
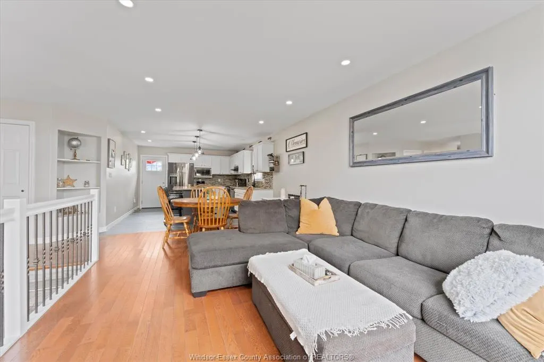
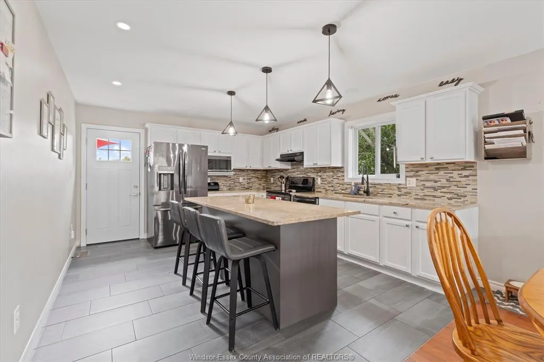
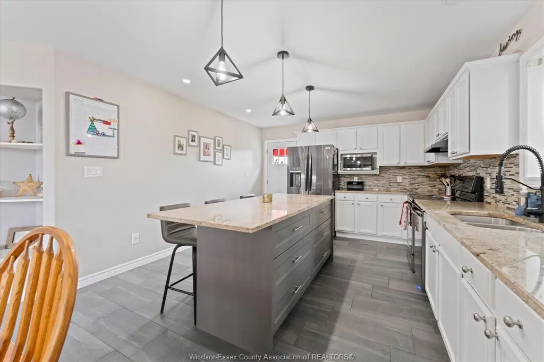
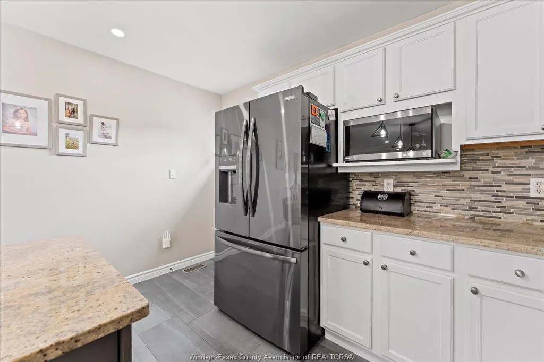
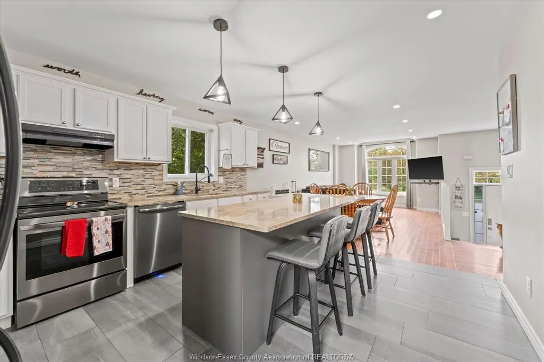
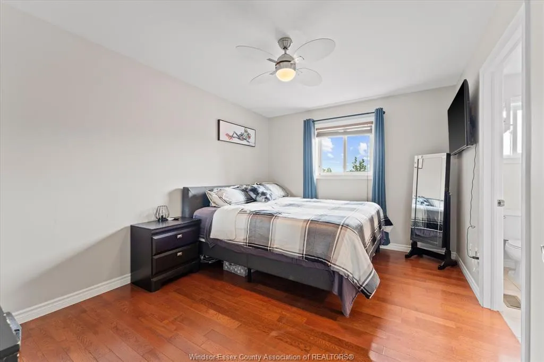
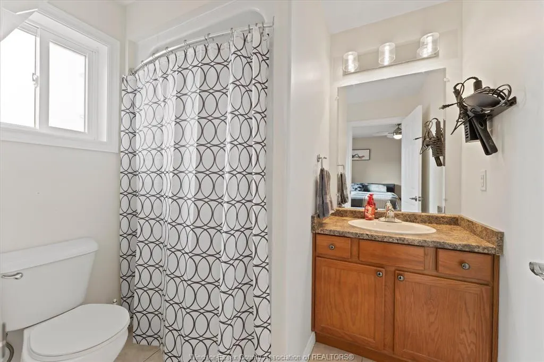
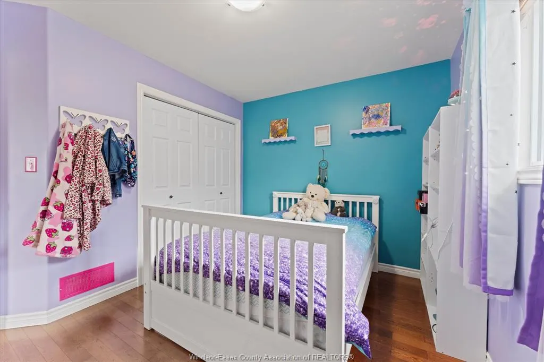
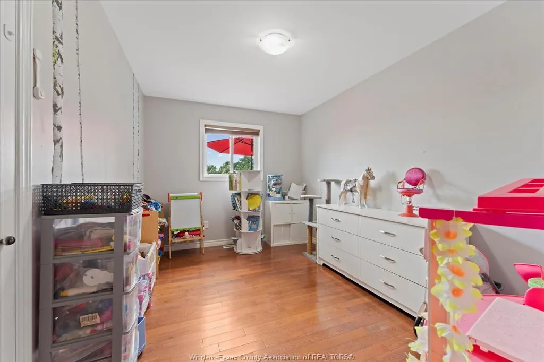
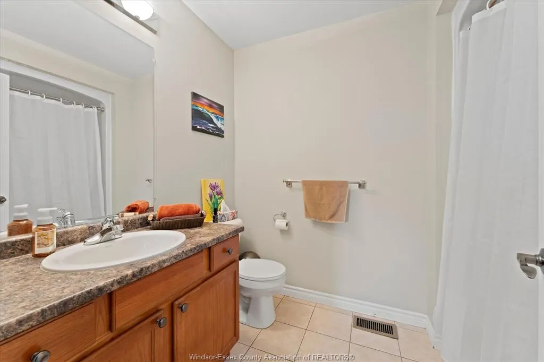
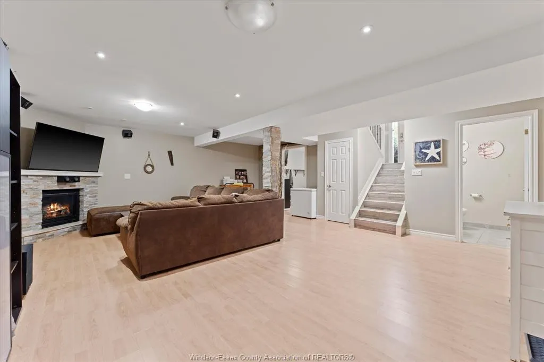
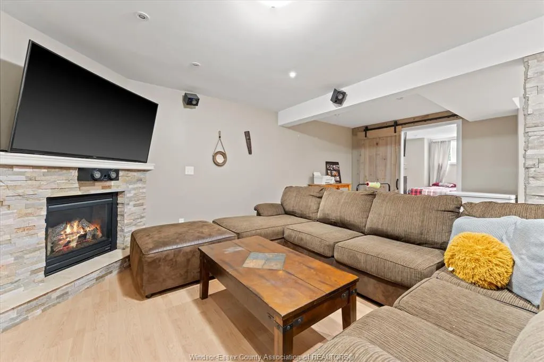
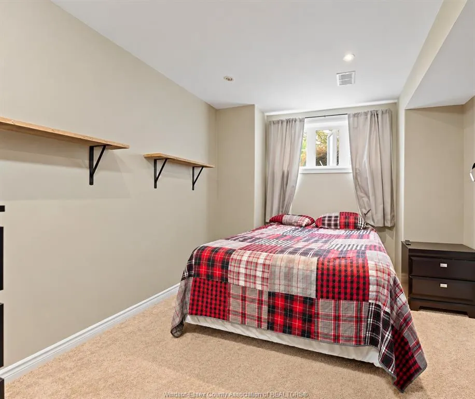
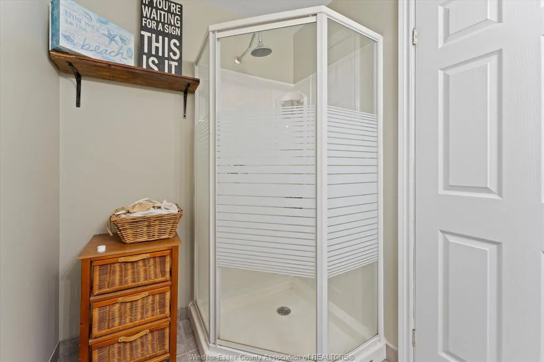
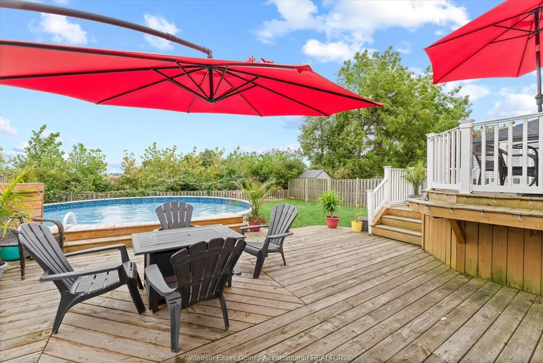
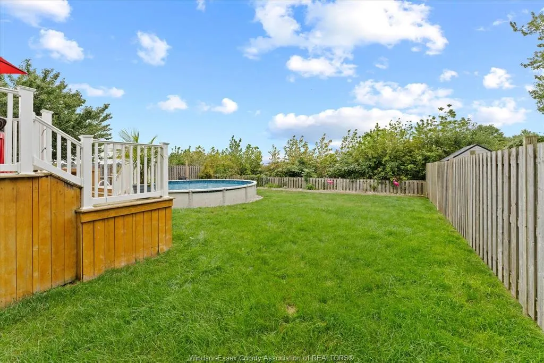
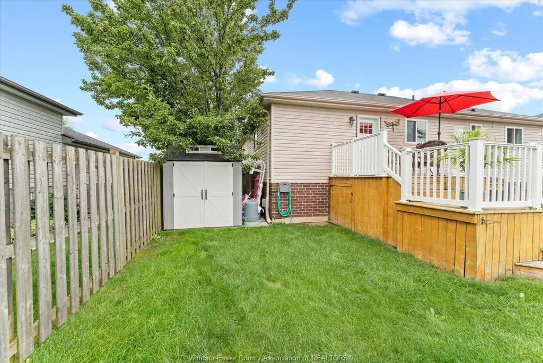
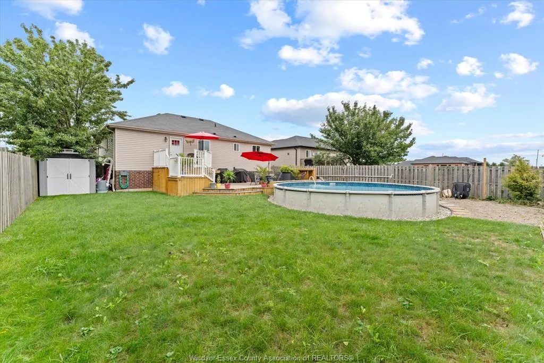
Hello Kingsville. This spacious and well-maintained family home offers plenty of room for comfortable living and entertaining. The main floor features a bright living room, spacious kitchen with granite countertops, and a welcoming eating area. The primary bedroom includes a 3-piece ensuite and walk-in closet, along with two additional bedrooms and a 3-piece main bathroom. The lower level offers even more living space, including a large family room with a gas fireplace, an additional bedroom, office or toy room, laundry area, and 3-piece bathroom. Step outside to enjoy the fully fenced backyard, backing onto peaceful farmer's fields. The large deck provides an ideal space for entertaining, while the pool offers a relaxing retreat at the end of the day. Ideally located close to schools, shopping, walking trails, and everyday amenities. Call listing agent for more details!
| Price History | |
|---|---|
| 9/22/2026 | Listed $599,900 |
General Features
| Sewer | Sanitary |
|---|---|
| Roof | Asphalt Shingle |
| Zoning | RES |
| Occupancy | Seller |
| Full Baths | 3 |
| Year Built | 2007 |
| Property Type | Residential |
| Transaction Type | Sale |
| Tax Year | 2026 |
| Status | Active |
| District | 30 - Kingsville |
| City | Kingsville |
| Basement Development | Finished |
| Heating Cooling | Central Air Conditioning,Forced Air,Furnace |
| Major Area | Windsor-Essex |
| Open House Public Count | 1 |
| Open House Public Upcoming | Public: Sat Sep 26,1:00PM-3:00PM |
| Open House | Public: Sat Sep 26,1:00PM-3:00PM |
| Legal Description | PLAN 12M522 LOT 44 |
| DOM | 1 |
Interior Features
| Heating Fuel | Natural Gas |
|---|---|
| Basement | Full |
| Appliances Included | Dishwasher,Refrigerator,Stove,Washer |
| Room Count | 14 |
| Beds Total | 5 |
| Total Baths | 3.00 |
Exterior Features
| Frontage | 60.00 |
|---|---|
| Driveway | Concrete Drive |
| Exterior Finish | Aluminum/Vinyl,Brick,Stone |
| Depth | 150' |
| Water Availability | Connected |
| Sewer Availability | Connected |
| Type Of Dwelling | Raised Ranch |
Amenities
- Foreclosure
- Views
- Short Sale
- New Construction
- Adult 55+
- Lease To Own
- No Strata Fees
- Furnished
- Primary On Main
- Air Conditioning
- Seller Finance
- Green
- Fixer Upper
- Horse
- Golf
- Fireplace
- Deck
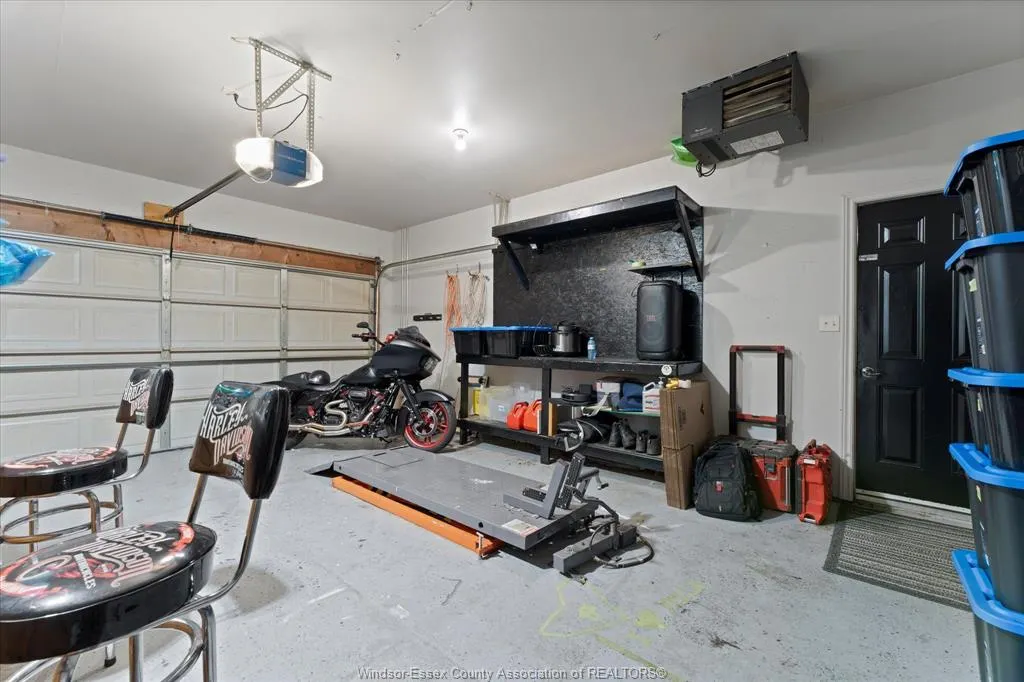
- Garage
- Basement
- Pool
Property vs Single Family Average in N9Y 0B2
Price
Taxes
Year Built
 The above information is deemed reliable, but is not guaranteed. Search facilities other than by a consumer seeking to purchase or lease real estate, is prohibited.