















Address
152 Grandview Avenue, Kingsville, ON
Price
$ 2,125,000
Property Attributes
- MLS#26020542
- TypeSingle Family
- Listing Status Active
- CityKingsville
- Area30 - Kingsville
- Neighbourhood34 - Kingsville
- Postal CodeN9Y 0C8
- Style2 Storey
- Price$ 2,125,000
- Bedrooms4
- Full Bathrooms3
- Half Bathrooms1
Data Source:
Windsor-Essex (WECAR) / Sarnia-Lambton (SLREB)
Property Description
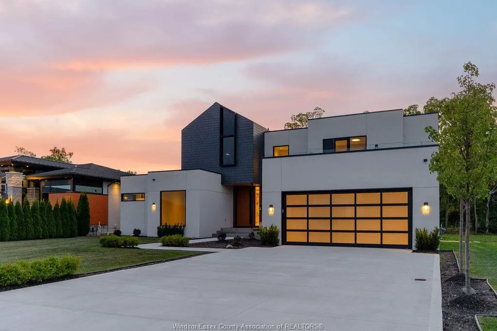
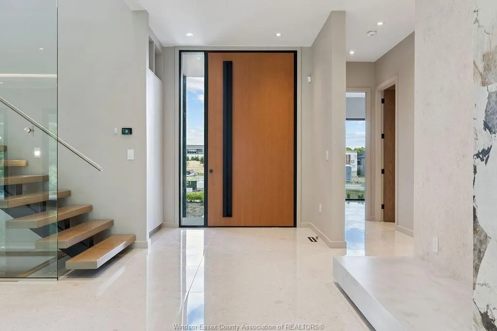
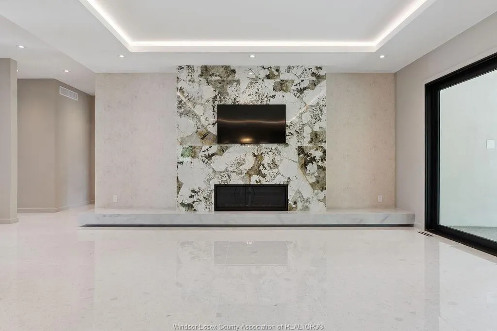
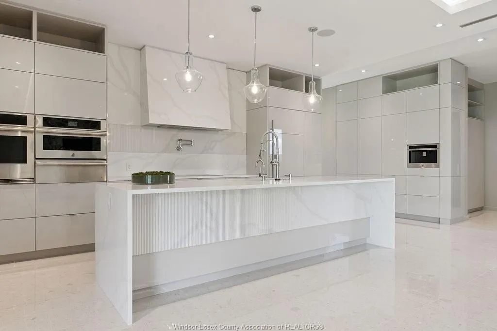
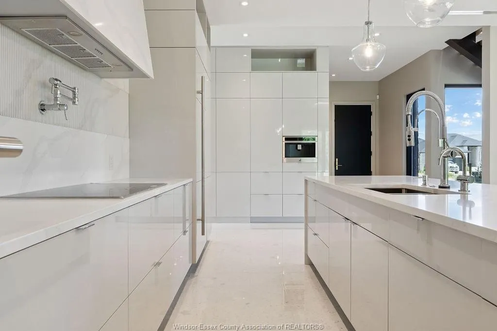
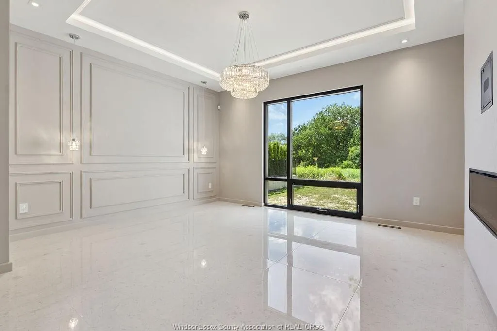
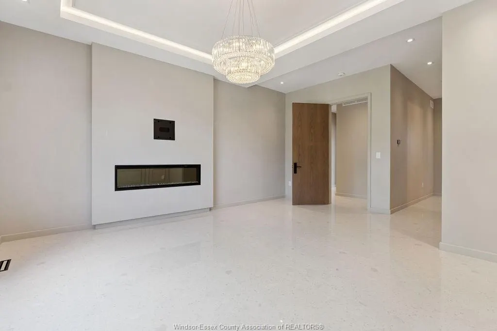
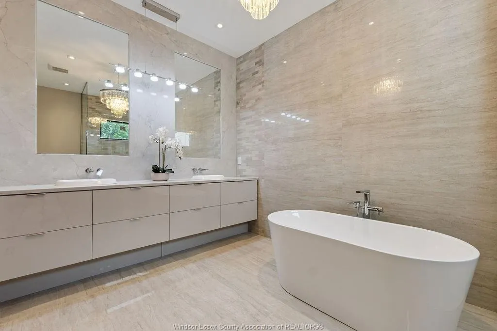
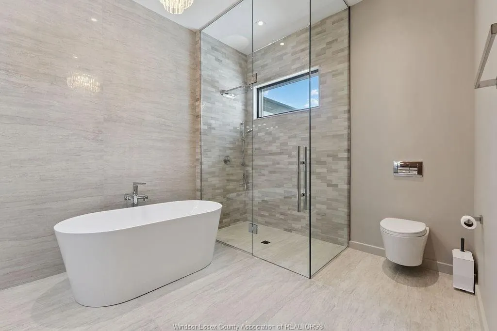
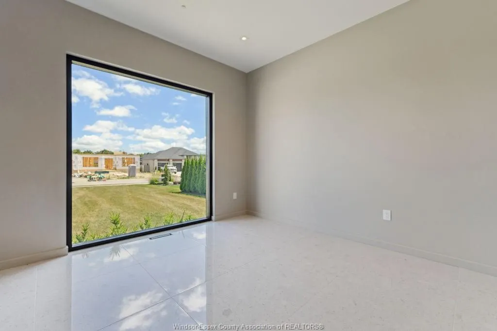
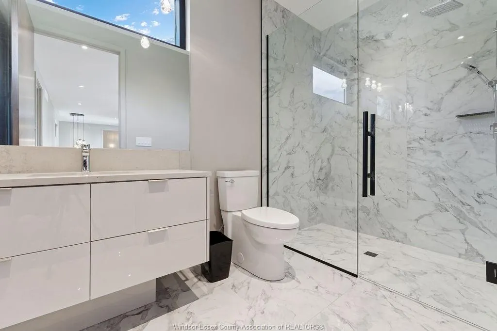
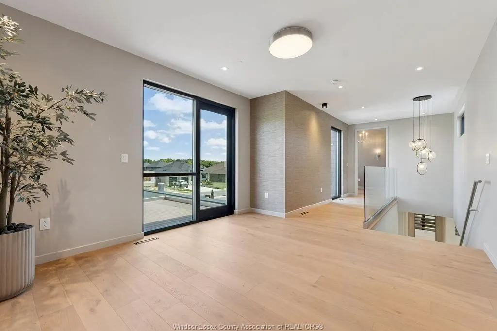
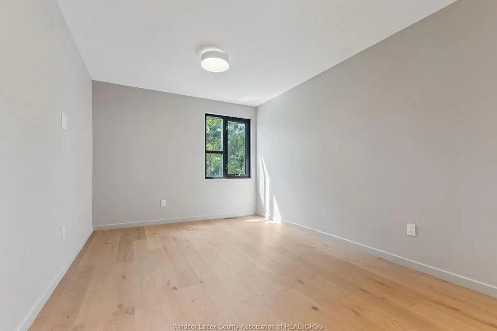
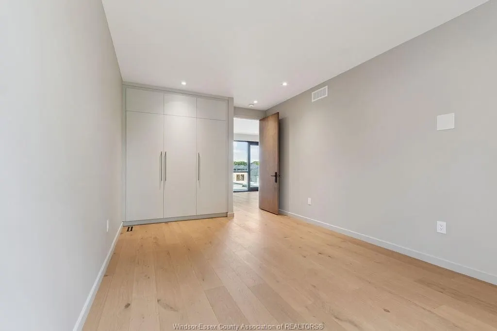
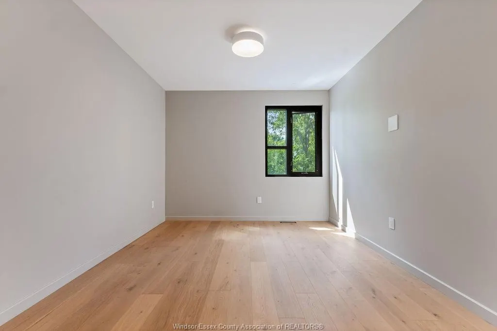
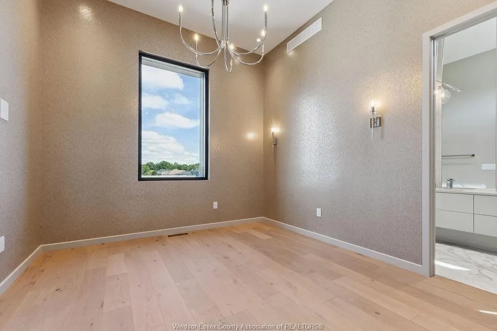
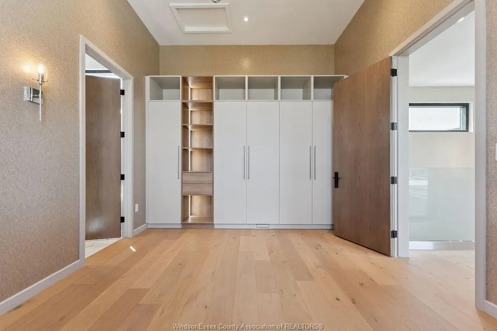
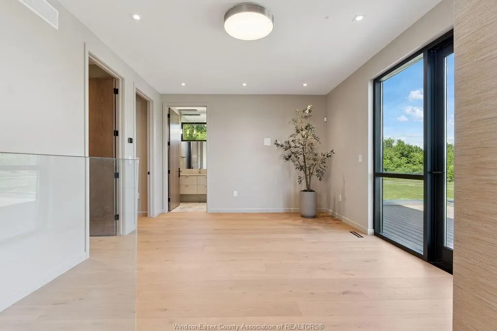
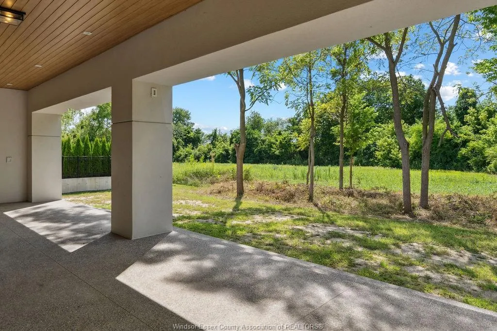
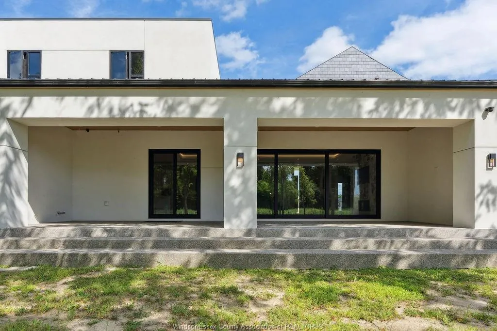
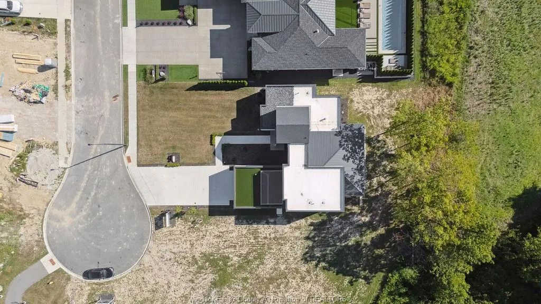
Welcome to this truly unique residence in the heart of prestigious Timbercreek Estates in Kingsville, where timeless craftsmanship meets modern luxury. This brand-new, two-storey masterpiece by Torreon Land Design & Build is tucked away on a quiet cul-de-sac, offering the ultimate in luxury & privacy. Designed with intention and built to impress, this home features four spacious bedrooms, including the rare luxury of primary suites on both the main and upper levels, along with 4 spa inspired bathrooms. Every detail speaks of sophistication, from a custom-designed 10' European pivot front door, solid 8-foot doors throughout, polished Italian terrazzo flooring, handcrafted wall features to designer light fixtures that elevate each space. Expansive, energy-efficient windows flood the interiors with natural light, highlighting the home’s open yet refined flow, especially from the 600+ sq ft outside patio. The kitchen is a culinary dream, appointed with premium JennAir and Bosch appliances, complemented by the finest finishes for both style and performance. This residence is more than a home, it’s a statement of lifestyle, offering unmatched design and thoughtful craftsmanship. Torreon’s signature philosophy, “Lifestyle by Design,” is evident in every corner of this extraordinary property.
| Price History | |
|---|---|
| 8/24/2026 | Listed $2,125,000 |
General Features
| Sewer | Sanitary |
|---|---|
| Zoning | RES |
| Occupancy | Vacant |
| Full Baths | 3 |
| Half Baths | 1 |
| Property Type | Residential |
| Transaction Type | Sale |
| Tax Year | 2026 |
| Status | Active |
| District | 30 - Kingsville |
| City | Kingsville |
| Site Influences | Cul-De-Sac,Patio(s),Playground Nearby,Shopping Nearby,Treed Lot |
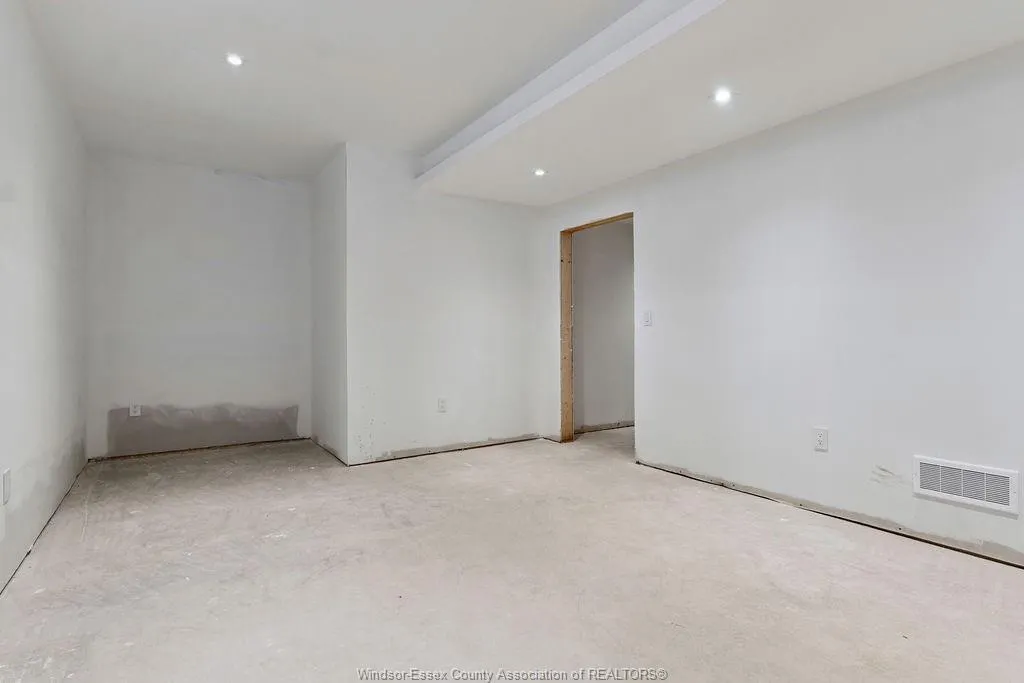
| Basement Development | Partially Finished |
| Heating Cooling | Central Air Conditioning,Furnace |
| Major Area | Windsor-Essex |
| Year Built Description | New |
| Legal Description | PLAN 12M667 LOT 6 |
| DOM | 22 |
Interior Features
| Heating Fuel | Natural Gas |
|---|---|
| Basement | Full |
| Appliances Included | 2 Fridges,Cooktop,Dishwasher,Dryer,Microwave,Oven Built-In,Stove,Washer |
| Room Count | 15 |
| Beds Total | 4 |
| Total Baths | 3.10 |
Exterior Features
| Outdoor Features | Balcony,Walking Trails Nearby |
|---|---|
| Frontage | 81.55 |
| Driveway | Double Width Or More Drive,Front Drive |
| Waterfront | Waterfront Nearby |
| Exterior Finish | Concrete/Stucco,Steel |
| Depth | 156.33 FT |
| Water Availability | Connected |
| Sewer Availability | Connected |
| Type Of Dwelling | 2 Storey |
Amenities
- Foreclosure
- Views
- Short Sale
- New Construction
- Adult 55+
- Lease To Own
- No Strata Fees
- Furnished
- Primary On Main
- Air Conditioning
- Seller Finance
- Green
- Fixer Upper
- Horse
- Golf
- Fireplace
- Deck
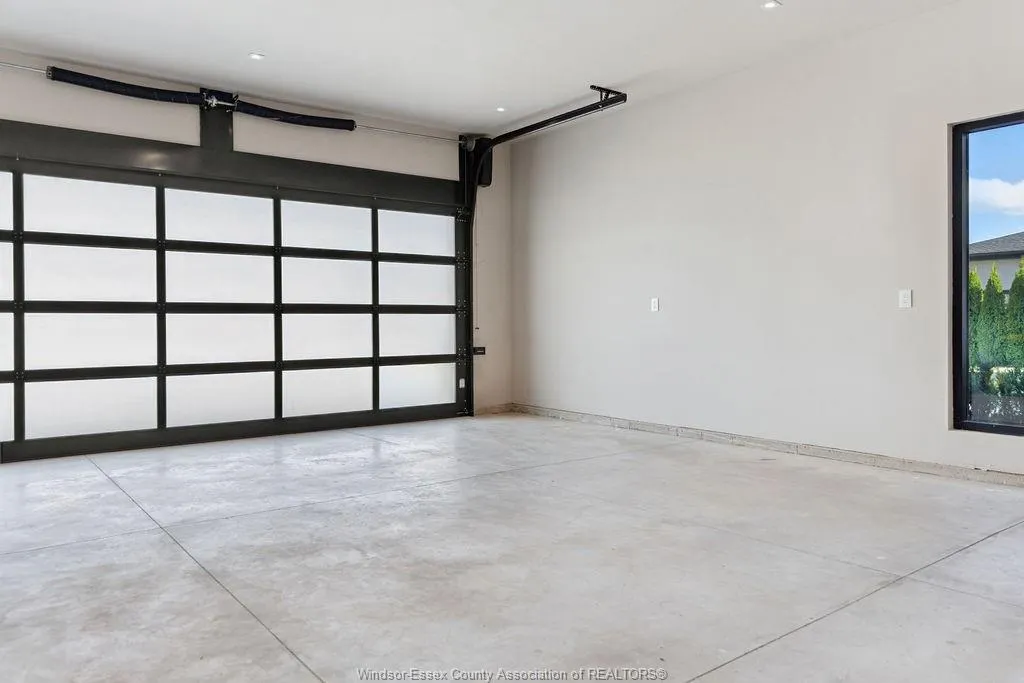
- Garage
- Basement
- Pool
Property vs Single Family Average in N9Y 0C8
Price
Visits
 The above information is deemed reliable, but is not guaranteed. Search facilities other than by a consumer seeking to purchase or lease real estate, is prohibited.